2329 Weeping Willow Dr, Ooltewah, TN 37363
- $659,900
- 4
- BD
- 4
- BA
- 2,952
- SqFt




- List Price
- $659,900
- Status
- ACTIVE
- Days on Market
- 172
- Price Change
- ▼ $5,000 1782451417
- MLS#
- 3122466
- Subtype
- Residential
- Year Built
- 2021
- Bedrooms
- 4
- Bathrooms
- 4
- Full Baths
- 3
- Half Baths
- 1
- Living Area
- 2,952
- Lot Size
- 7,840
- Acres
- 0.18
- Subdivision
- Oakhaven
Property Description
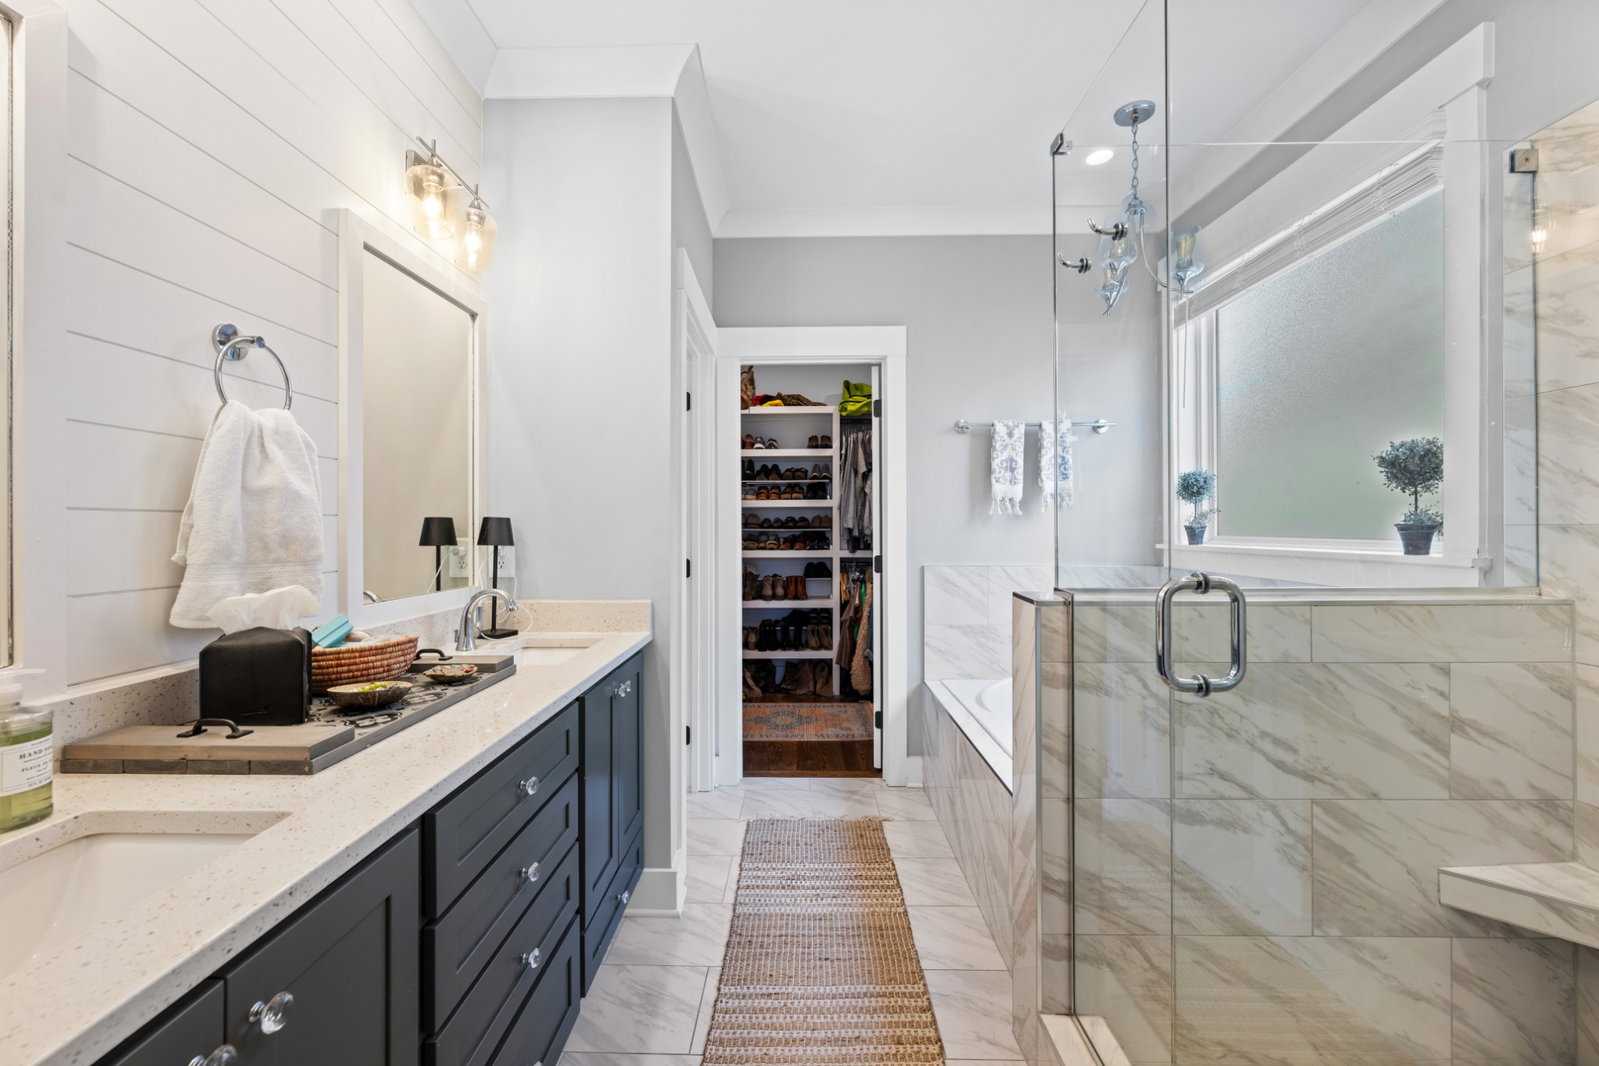
Welcome to 2329 Weeping Willow Drive in the highly desirable Oakhaven neighborhood of Ooltewah! Zoned for Apison Elementary and East Hamilton schools, this beautifully appointed 4-bedroom home offers comfort, style, and everyday convenience. Just steps from the community pool, you’ll enjoy resort-style living all summer long. The covered back deck extends into a fenced yard—perfect for entertaining, grilling and relaxing. Inside, the open-concept layout seamlessly connects the kitchen, dining, and living areas, creating an inviting space for gatherings and everyday living. Thoughtful upgrades shine throughout, including custom trim work, decorative beams, and designer accent walls that add warmth and character to every room. Unwind by the cozy wood-burning fireplace with easy gas ignition on cool evenings, then retreat to the serene primary suite featuring a soaking tub and spa-inspired showers with rain heads and handheld fixtures. Built-in storage solutions maximize space and keep everything organized. This home truly blends comfort, function, and style in one exceptional location. Schedule your private showing today and experience Oakhaven living at its best!
/t.realgeeks.media/resize/300x/https://u.realgeeks.media/thfre%252Fthf_horizontal_logos%252FTHF_VERT_1000x1058_Orig_Text_Orange_border.png)
Additional Information
- HOA Frequency
- Annually
- Exterior Construction
- Fiber Cement, Brick
- Stories
- 2
- Parking Features
- Garage Faces Front
- Garage
- Garage Faces Front
- Garage Spaces
- 2
- Elementary School
- Apison Elementary School
- Middle School
- East Hamilton Middle School
- High School
- East Hamilton High School
Mortgage Calculator
Listing courtesy of Benchmark Realty, LLC.

Information Is Believed To Be Accurate But Not Guaranteed. Some or all listings may or may not be listed by the office/agent presenting these featured properties. Copyright 2026 MTRMLS, Inc. RealTracs Solutions.