2407 Keith Dr, Columbia, TN 38401
- $359,900
- 3
- BD
- 2
- BA
- 1,828
- SqFt



- List Price
- $359,900
- Status
- ACTIVE
- Days on Market
- 123
- Price Change
- ▼ $20,000 1784578859
- MLS#
- 3211376
- Subtype
- Residential
- Year Built
- 2002
- Bedrooms
- 3
- Bathrooms
- 2
- Full Baths
- 2
- Living Area
- 1,828
- Lot Size
- 12,632
- Acres
- 0.29
Property Description
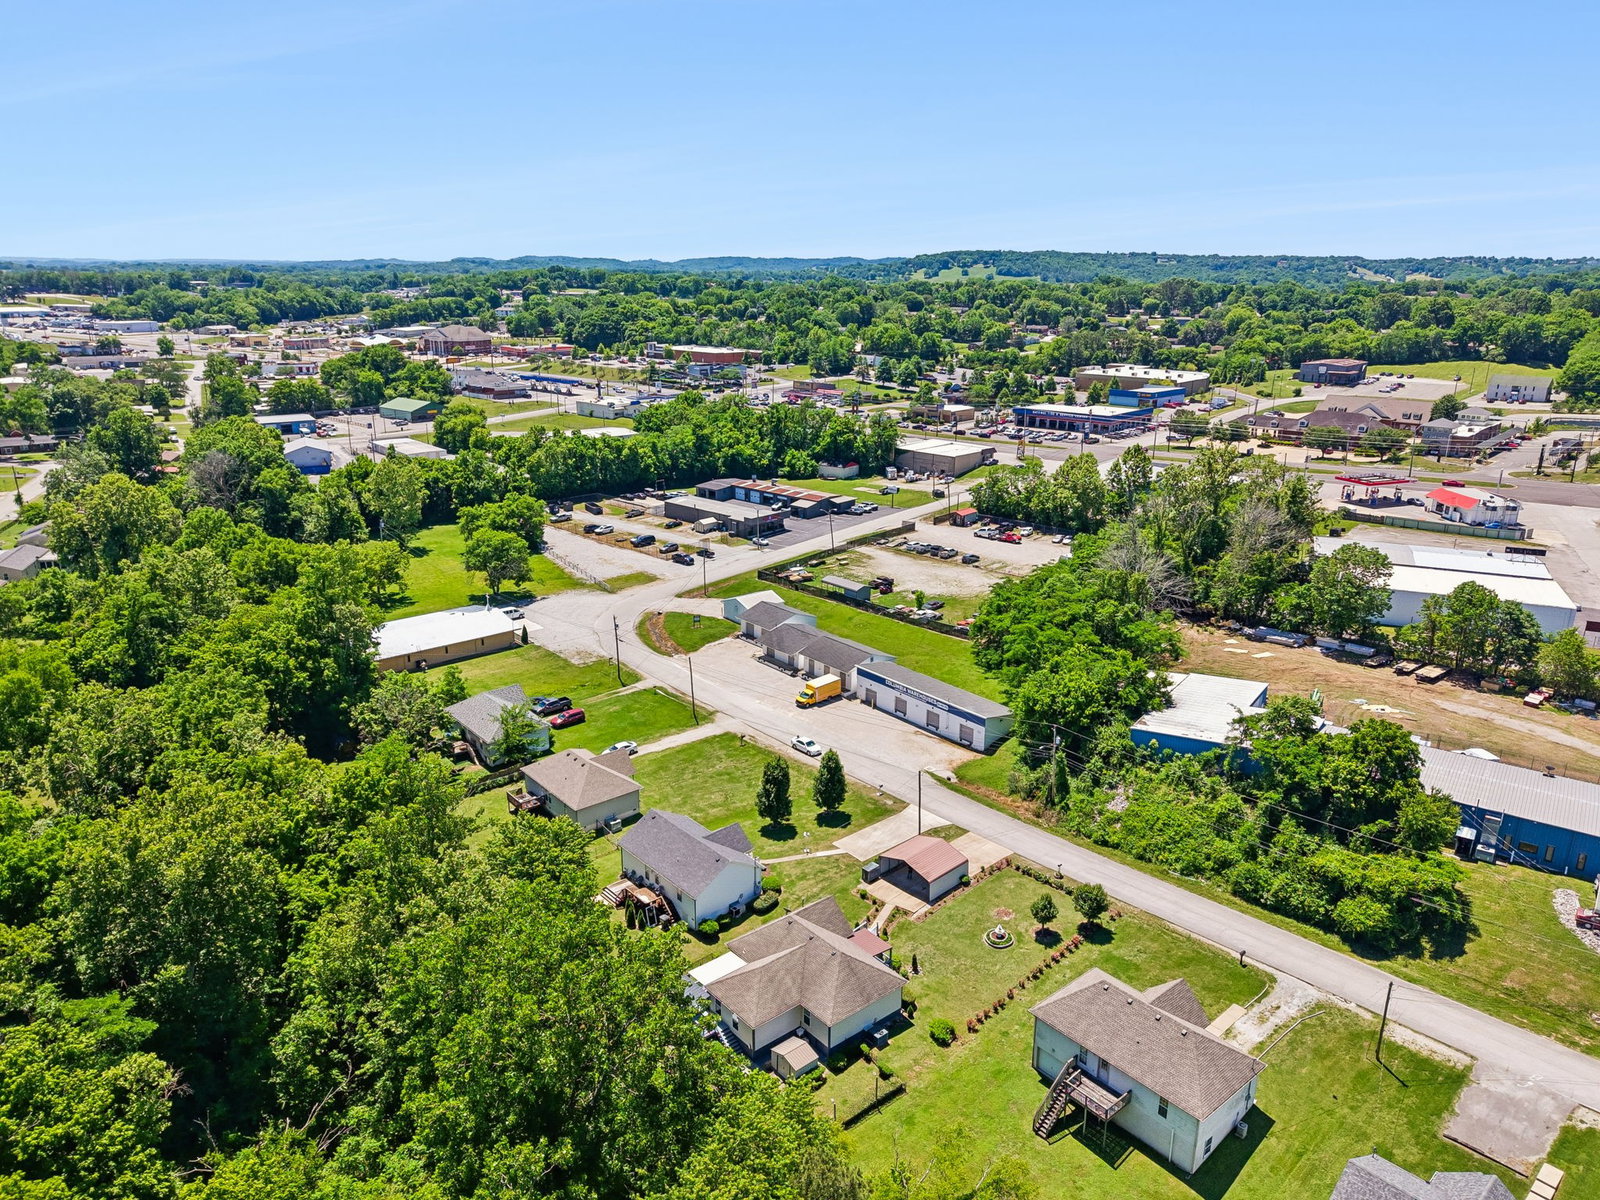
New Price! This charming and well-maintained home offers a desirable 3-bedroom, 2-bath split floor plan in a convenient location close to shopping, dining, schools, and everyday amenities. The spacious living room features vaulted ceilings, creating an open and inviting atmosphere, while the eat-in kitchen provides a comfortable space for gathering and entertaining. A spacious 20x20 den overlooking the backyard offers the perfect additional living space for relaxing, entertaining, or enjoying the beautiful outdoor scenery year-round. Curb appeal abounds with lush blooming flowers, mature landscaping, decorative lighting, and tranquil water features including a fountain that enhance the peaceful setting. The fenced backyard features covered outdoor living space, multiple patio areas, and a small creek/branch that gently winds through the property, creating a private and relaxing retreat. Additional features include a 2-car carport and beautifully maintained grounds that make this property truly stand out. This property may also offer potential commercial opportunities pending buyer verification and appropriate zoning approval through the city/county. Don’t miss this unique property that combines convenience, charm, and exceptional outdoor living in the heart of Columbia!
/t.realgeeks.media/resize/300x/https://u.realgeeks.media/thfre%252Fthf_horizontal_logos%252FTHF_VERT_1000x1058_Orig_Text_Orange_border.png)
Additional Information
- Exterior Construction
- Vinyl Siding
- Stories
- 1
- Parking Features
- Detached
- Elementary School
- J. Brown Elementary
- Middle School
- Whitthorne Middle School
- High School
- Columbia Central High School
Mortgage Calculator
Listing courtesy of TriStar Elite Realty.

Information Is Believed To Be Accurate But Not Guaranteed. Some or all listings may or may not be listed by the office/agent presenting these featured properties. Copyright 2026 MTRMLS, Inc. RealTracs Solutions.