1663 Welcome Valley Road, Benton, TN 37307
- $275,000
- 3
- BD
- 2
- BA
- 1,344
- SqFt




- List Price
- $275,000
- Status
- ACTIVE
- Days on Market
- 90
- Price Change
- ▼ $5,000 1787456552
- MLS#
- 3244418
- Subtype
- Residential
- Style
- Ranch
- Year Built
- 2023
- Bedrooms
- 3
- Bathrooms
- 2
- Full Baths
- 2
- Living Area
- 1,344
- Lot Size
- 12,632
- Acres
- 0.29
- Subdivision
- Welcome Valley Estates
Property Description
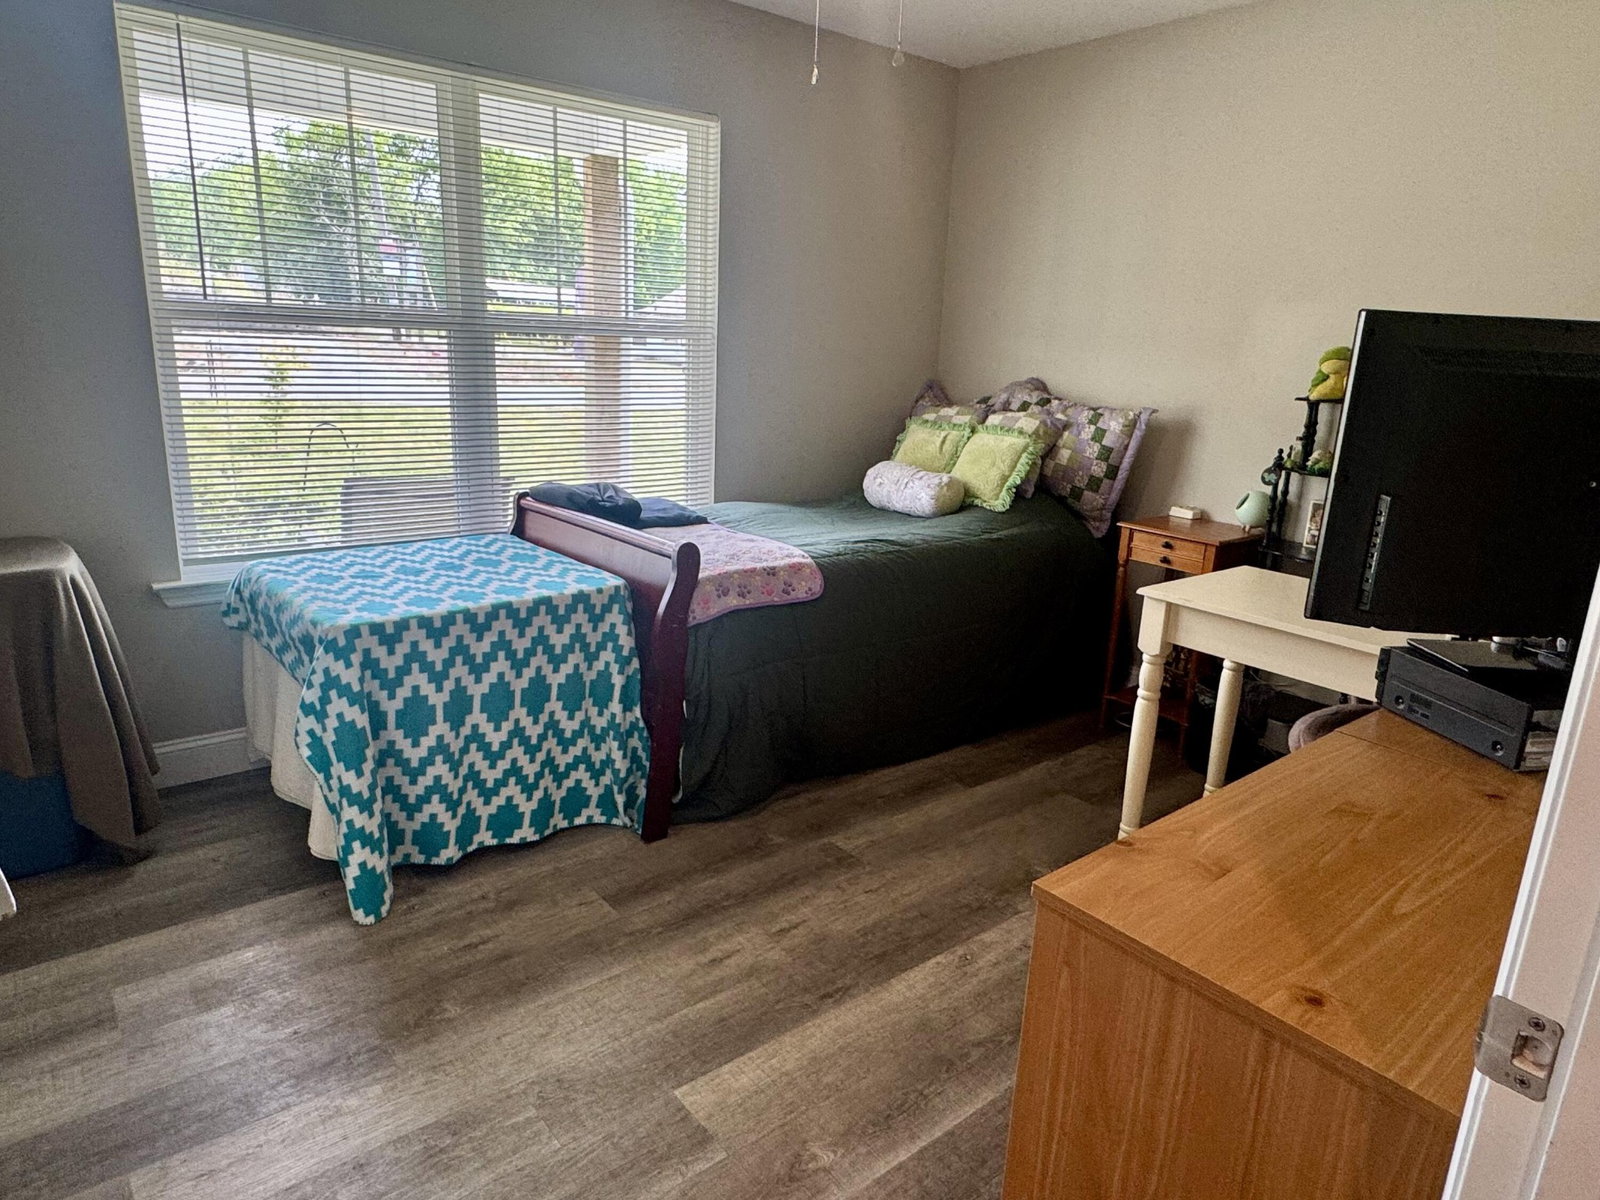
Located just outside the city limits of Benton, this nearly new 3-bedroom 2-bath ranch home offers modern comfort in a peaceful setting. At only 3 years old, this home features a bright and airy open floor plan that creates a seamless flow between the living, dining and kitchen areas - perfect for both everyday living and entertaining. The kitchen is thoughtfully designed with a center island, pantry and ample cabinetry giving you plenty of space to cook and gather. A dedicated laundry room adds functionality, while the split bedroom layout ensures privacy between the primary suite and secondary bedrooms. The spacious primary bedroom includes two closets and a private en-suite bath, creating a comfortable retreat at the end of the day. For added convenience, the home is also equipped with a whole-home water filtration system with reverse osmosis. Step out back to a screened-in porch overlooking the backyard ideal for enjoying quiet mornings or relaxing evenings. A matching outbuilding provides extra storage for tools, equipment or hobbies. Conveniently located near the beautiful Ocoee River and Hiwassee River, you'll love having easy access to outdoor recreation while still being just a short drive to town. This home truly offers the best of both worlds.
/t.realgeeks.media/resize/300x/https://u.realgeeks.media/thfre%252Fthf_horizontal_logos%252FTHF_VERT_1000x1058_Orig_Text_Orange_border.png)
Additional Information
- Property Description
- Ranch
- Exterior Construction
- Vinyl Siding
- Stories
- 1
- Parking Features
- Concrete, Driveway
- Elementary School
- Benton Elementary
- Middle School
- Chilhowee Middle School
- High School
- Polk County High School
Mortgage Calculator
Listing courtesy of Compass Group Realty LLC.

Information Is Believed To Be Accurate But Not Guaranteed. Some or all listings may or may not be listed by the office/agent presenting these featured properties. Copyright 2026 MTRMLS, Inc. RealTracs Solutions.