1520 Litton Ave, Nashville, TN 37216
- $650,000
- 4
- BD
- 4
- BA
- 2,236
- SqFt




- List Price
- $650,000
- Status
- ACTIVE
- Days on Market
- 19
- MLS#
- 3263922
- Subtype
- Residential
- Year Built
- 2020
- Bedrooms
- 4
- Bathrooms
- 4
- Full Baths
- 3
- Half Baths
- 1
- Living Area
- 2,236
- Lot Size
- 871
- Acres
- 0.02
- Subdivision
- 1810 Branch Street Townhomes
Property Description
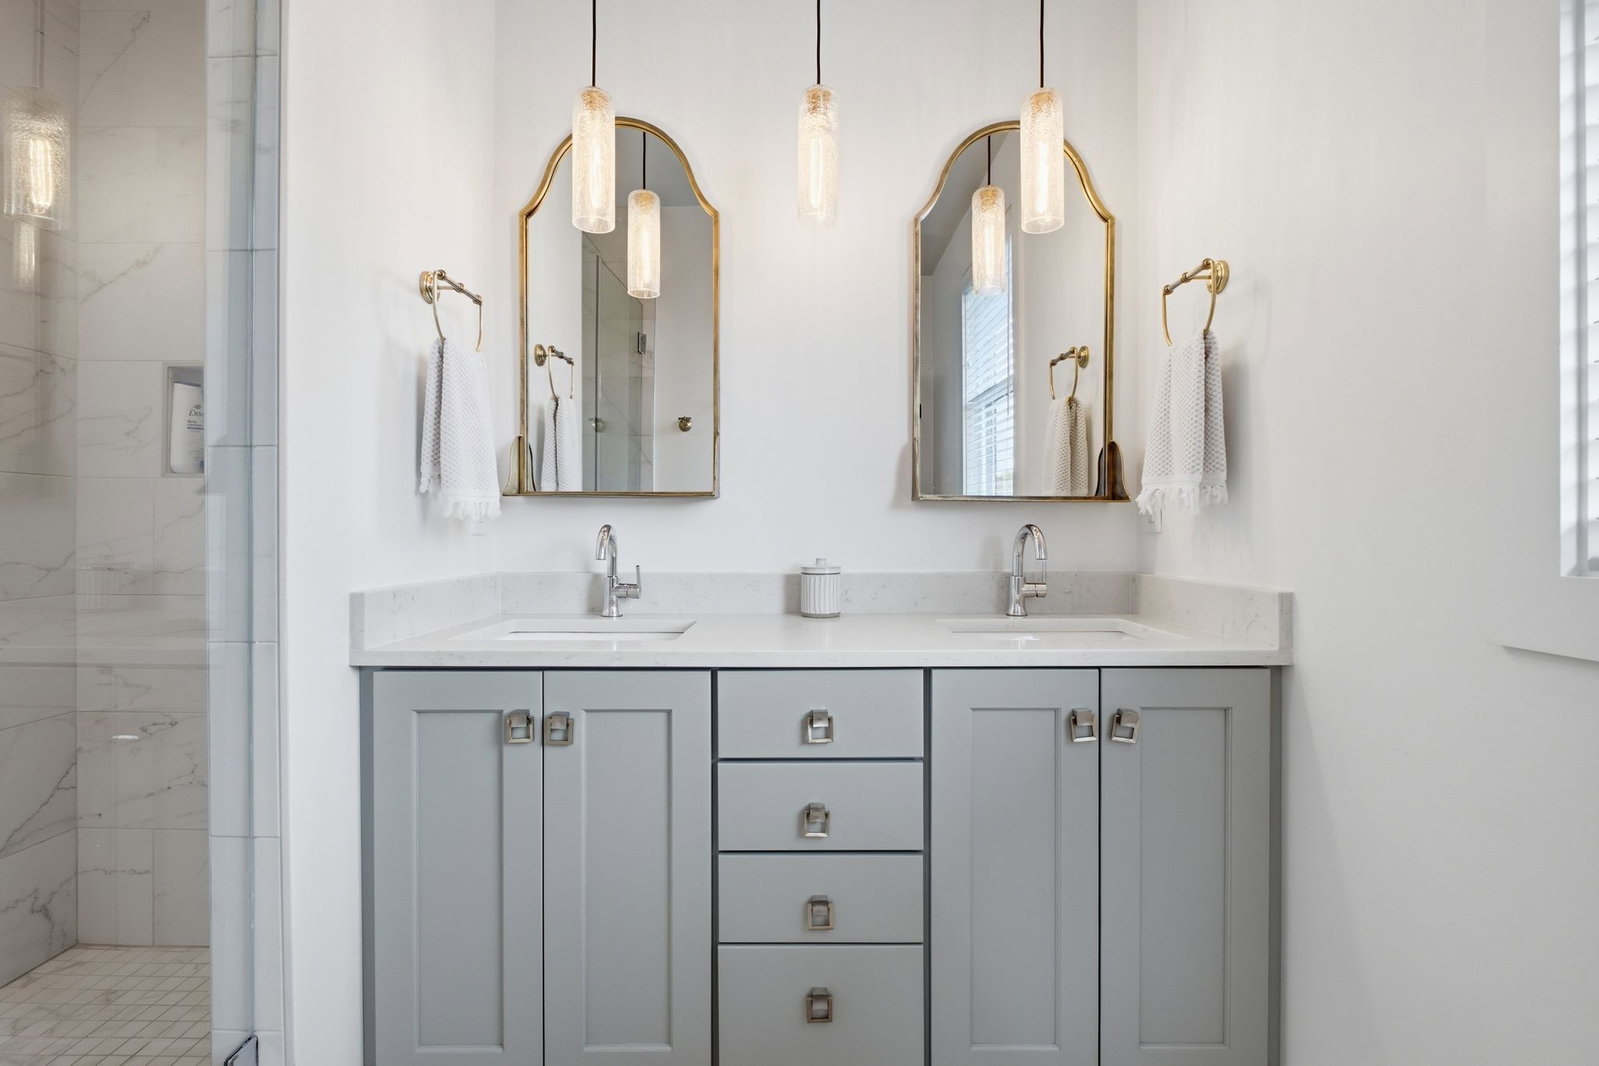
LOCATION LOCATION LOCATION... Walk to neighborhood favorites like Sho Pizza, Mitchell's Delicatessen, Dose Coffee & Inglewood Park. This beautifully designed 4-bedroom home offers the perfect mix of style, functionality, and walkability. The open-concept main level was made for entertaining, featuring spacious living & dining areas centered around a stunning quartzite fireplace that creates a warm, modern focal point. Upstairs, you'll find 3 bedrooms and 2 full baths, including a spacious primary suite w/ walk in closet. The lower level offers a private 4th-bedroom suite with its own full bath, making it ideal for guests, a home gym, an in-law suite, or even a potential income-producing rental. The two-car garage provides ample parking and additional storage—an rare find in this sought-after location. Outside, enjoy a low-maintenance backyard complete with a deck for entertaining, a grassy area for kids and pets, & a stock tank pool that's perfect for cooling off during hot summer days. Whether you're looking for your next home or an investment opportunity in one of Nashville's most vibrant neighborhoods, this property offers the location, layout, and flexibility you've been searching for. 1% lender credit with use of preferred lender.
/t.realgeeks.media/resize/300x/https://u.realgeeks.media/thfre%252Fthf_horizontal_logos%252FTHF_VERT_1000x1058_Orig_Text_Orange_border.png)
Additional Information
- Exterior Construction
- Fiber Cement, Brick
- Stories
- 2
- Pool
- Yes
- Pool Type
- Above Ground
- Parking Features
- Garage Faces Side
- Garage
- Garage Faces Side
- Garage Spaces
- 2
- Elementary School
- Inglewood Elementary
- Middle School
- Isaac Litton Middle
- High School
- Stratford STEM Magnet School Upper Campus
Mortgage Calculator
Listing courtesy of Bernie Gallerani Real Estate.

Information Is Believed To Be Accurate But Not Guaranteed. Some or all listings may or may not be listed by the office/agent presenting these featured properties. Copyright 2026 MTRMLS, Inc. RealTracs Solutions.