1229 Mount Vernon Ln, Mount Juliet, TN 37122
- $1,175,000
- 3
- BD
- 3
- BA
- 3,921
- SqFt




- List Price
- $1,175,000
- Status
- ACTIVE
- Days on Market
- 65
- MLS#
- 3269919
- Subtype
- Residential
- Year Built
- 1996
- Bedrooms
- 3
- Bathrooms
- 3
- Full Baths
- 3
- Living Area
- 3,921
- Lot Size
- 41,382
- Acres
- 0.95
- Subdivision
- Mt Vernon Woods 2 Ph 2
Property Description
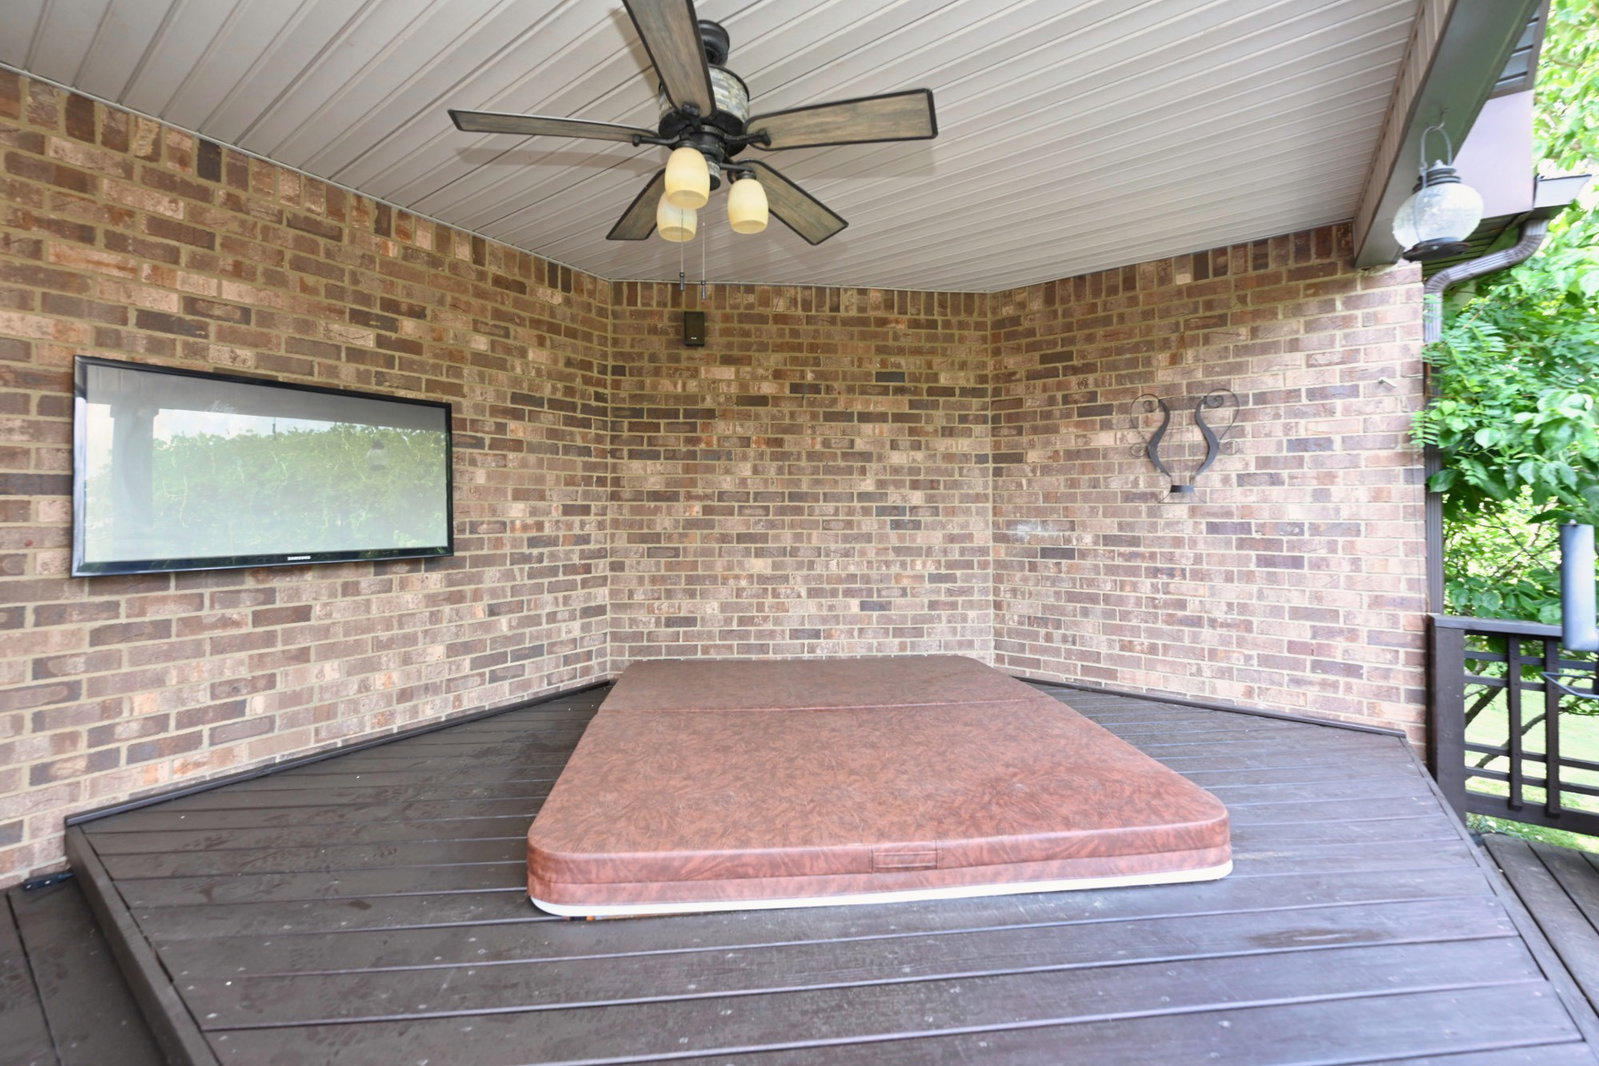
Rare opportunity to own this one-of-a-kind designer estate home in beautiful Mt. Vernon Woods. A private retreat awaits you with the perfect backyard. Mature, lush landscaping surrounds a large deck, covered porch, hot tub, fire pit and space for gardening and entertaining. A 3 car, side entry garage offers convenience for the car enthusiast and ample storage space. Step inside to a unique floorplan offering 3 distinct living areas. A living room off the grand foyer is cozy with a stone fireplace. Upstairs boasts a large bonus room with endless possibilities and a flex room is perfect for working from home, crafting or desks for the kids. The kitchen opens to a lovely breakfast area overlooking the yard and a more formal Dining room. The unique Spa inspired baths offer walk-in showers, exposed brick and soaking tubs. First floor laundry room. Large closets with built-in organization make getting dressed a breeze. The soaring ceilings and abundant natural light add to the luxury. In Mt. Juliet, this neighborhood is warm, inviting and a perfect balance of rural tranquility and convenient access to city amenities. Enjoy an easy commute to Nashville. Families are drawn to the highly rated local schools. Add your personal touches to make this the home of your dreams! Sellers motivated, schedule a showing today!
/t.realgeeks.media/resize/300x/https://u.realgeeks.media/thfre%252Fthf_horizontal_logos%252FTHF_VERT_1000x1058_Orig_Text_Orange_border.png)
Additional Information
- Exterior Construction
- Brick
- Stories
- 2
- Parking Features
- Garage Faces Side
- Garage
- Garage Faces Side
- Garage Spaces
- 3
- Elementary School
- Mt. Juliet Elementary
- Middle School
- Mt. Juliet Middle School
- High School
- Green Hill High School
Mortgage Calculator
Listing courtesy of Compass.

Information Is Believed To Be Accurate But Not Guaranteed. Some or all listings may or may not be listed by the office/agent presenting these featured properties. Copyright 2026 MTRMLS, Inc. RealTracs Solutions.