510 Windy Rd, Mount Juliet, TN 37122
- $525,000
- 3
- BD
- 4
- BA
- 2,001
- SqFt



- List Price
- $525,000
- Status
- ACTIVE
- Days on Market
- 12
- Price Change
- ▼ $24,000 1790285161
- MLS#
- 3304606
- Subtype
- Residential
- Year Built
- 1995
- Bedrooms
- 3
- Bathrooms
- 4
- Full Baths
- 3
- Half Baths
- 1
- Living Area
- 2,001
- Lot Size
- 47,916
- Acres
- 1.10
- Subdivision
- Tinnell Valley 6
Property Description
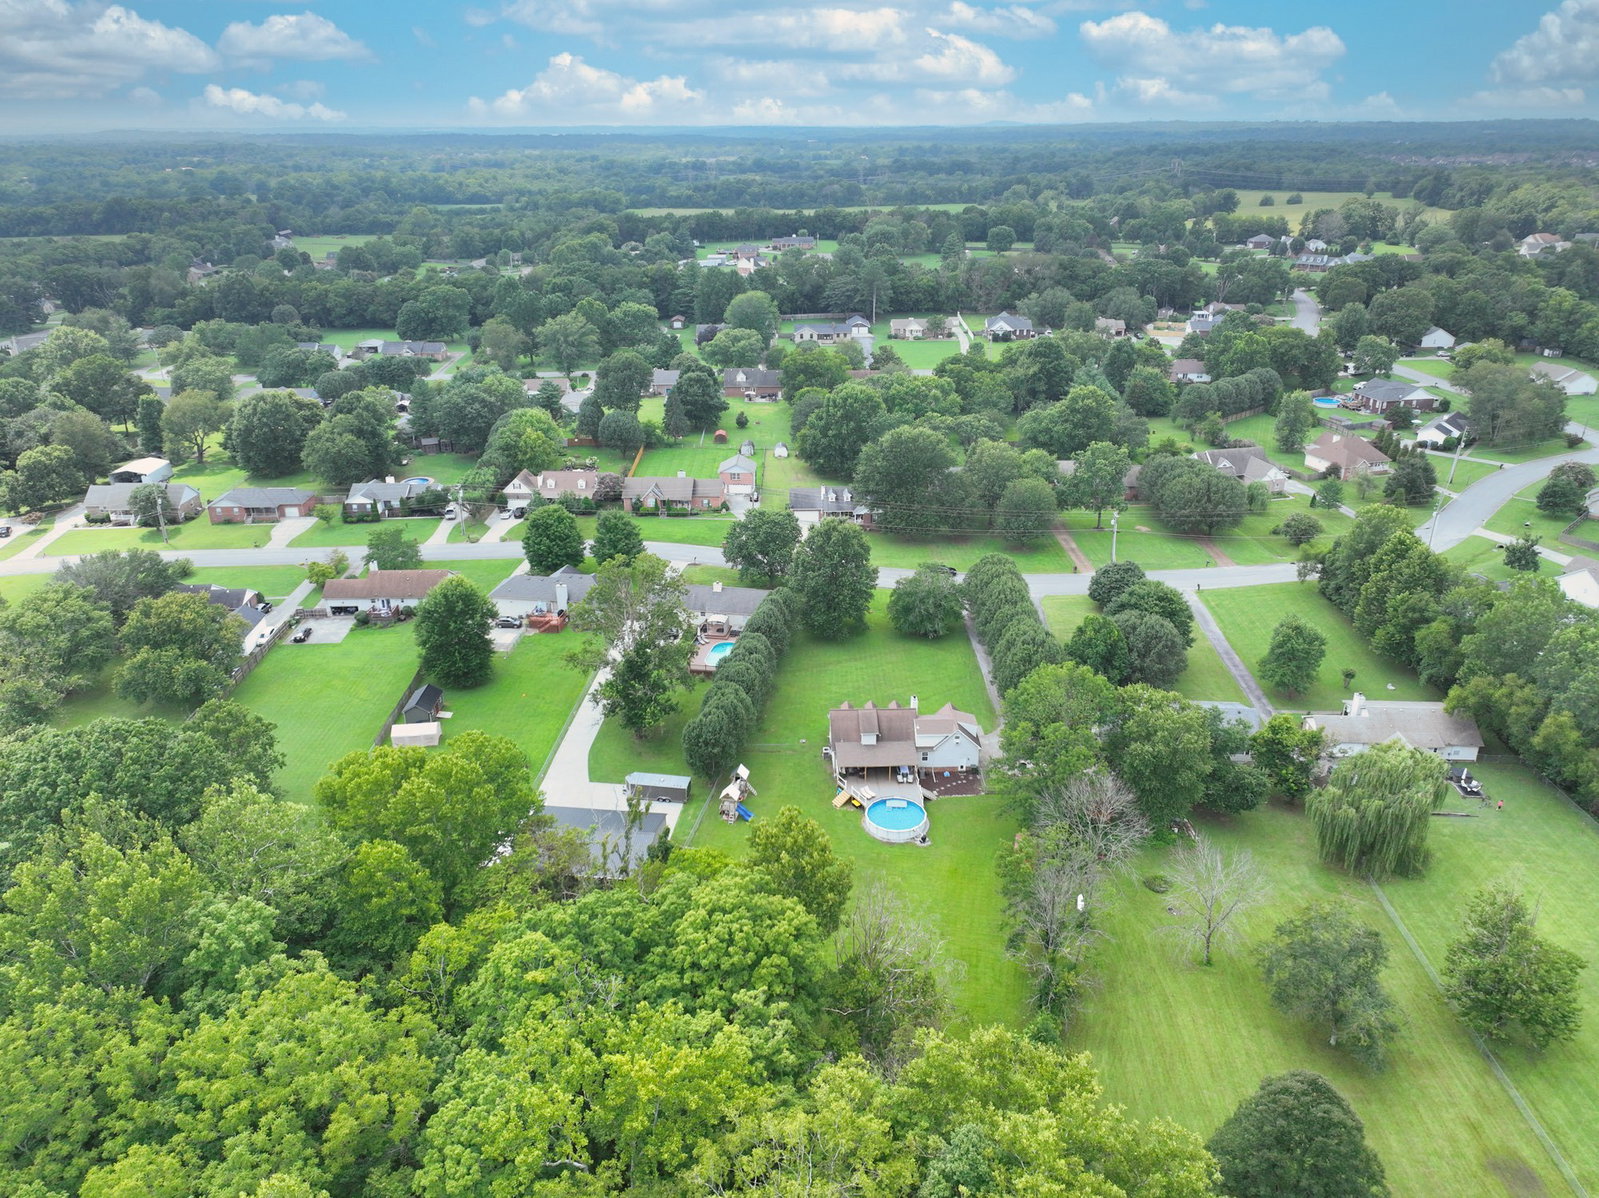
Freshly painted throughout and new floors!! Don't miss this opportunity to see this home! Beautiful Cape Cod style home on 1.1 acres! No HOA. Enjoy summer evenings on the brand new covered patio overlooking your above ground pool and tree lined back. Huge entertaining space - room for family dining and relaxing outside. Already wired for TV. 3 bed (with primary on main floor), 3.5 bath, hardwood floors, bonus room over garage, new office area with full bath added off bonus room. Open layout down is perfect for families and entertaining. Lots of charm and thoughtful detail throughout. The upstairs bedrooms have large closets and dormer windows with bench seating- perfect for reading. Bonus room can be a playroom, guest quarters, family room or elevated office space or a combo of all! Full bath in bonus lends to so many options for use. The long tree lined driveway leads to a two car attached garage and plenty of parking. This home feels like quiet country living but is literally just minutes from Providence shopping, dining and interstate access! Crawlspace Encapsulation 2025 Main HVAC 2023 Upper HVAC 2019 Water Heater 2025 Septic pumped Jan 2026 Pool liner replaced 2022 All new windows and patio door 2019 Main Roof approx 2012 Roof on Addition 2024
/t.realgeeks.media/resize/300x/https://u.realgeeks.media/thfre%252Fthf_horizontal_logos%252FTHF_VERT_1000x1058_Orig_Text_Orange_border.png)
Additional Information
- Exterior Construction
- Brick
- Stories
- 2
- Pool
- Yes
- Pool Type
- Above Ground
- Parking Features
- Garage Faces Side
- Garage
- Garage Faces Side
- Garage Spaces
- 2
- Elementary School
- Gladeville Elementary
- Middle School
- Gladeville Middle School
- High School
- Wilson Central High School
Mortgage Calculator
Listing courtesy of RE/MAX Choice Properties.

Information Is Believed To Be Accurate But Not Guaranteed. Some or all listings may or may not be listed by the office/agent presenting these featured properties. Copyright 2026 MTRMLS, Inc. RealTracs Solutions.