510 St Charles Dr, Arrington, TN 37014
- $1,974,900
- 5
- BD
- 6
- BA
- 4,797
- SqFt




- List Price
- $1,974,900
- Status
- ACTIVE
- Days on Market
- 3
- MLS#
- 3305949
- Subtype
- Residential
- New Construction
- Yes
- Year Built
- 2026
- Bedrooms
- 5
- Bathrooms
- 6
- Full Baths
- 5
- Half Baths
- 1
- Living Area
- 4,797
- Lot Size
- 43,560
- Acres
- 1
- Subdivision
- Fox Farms
Property Description
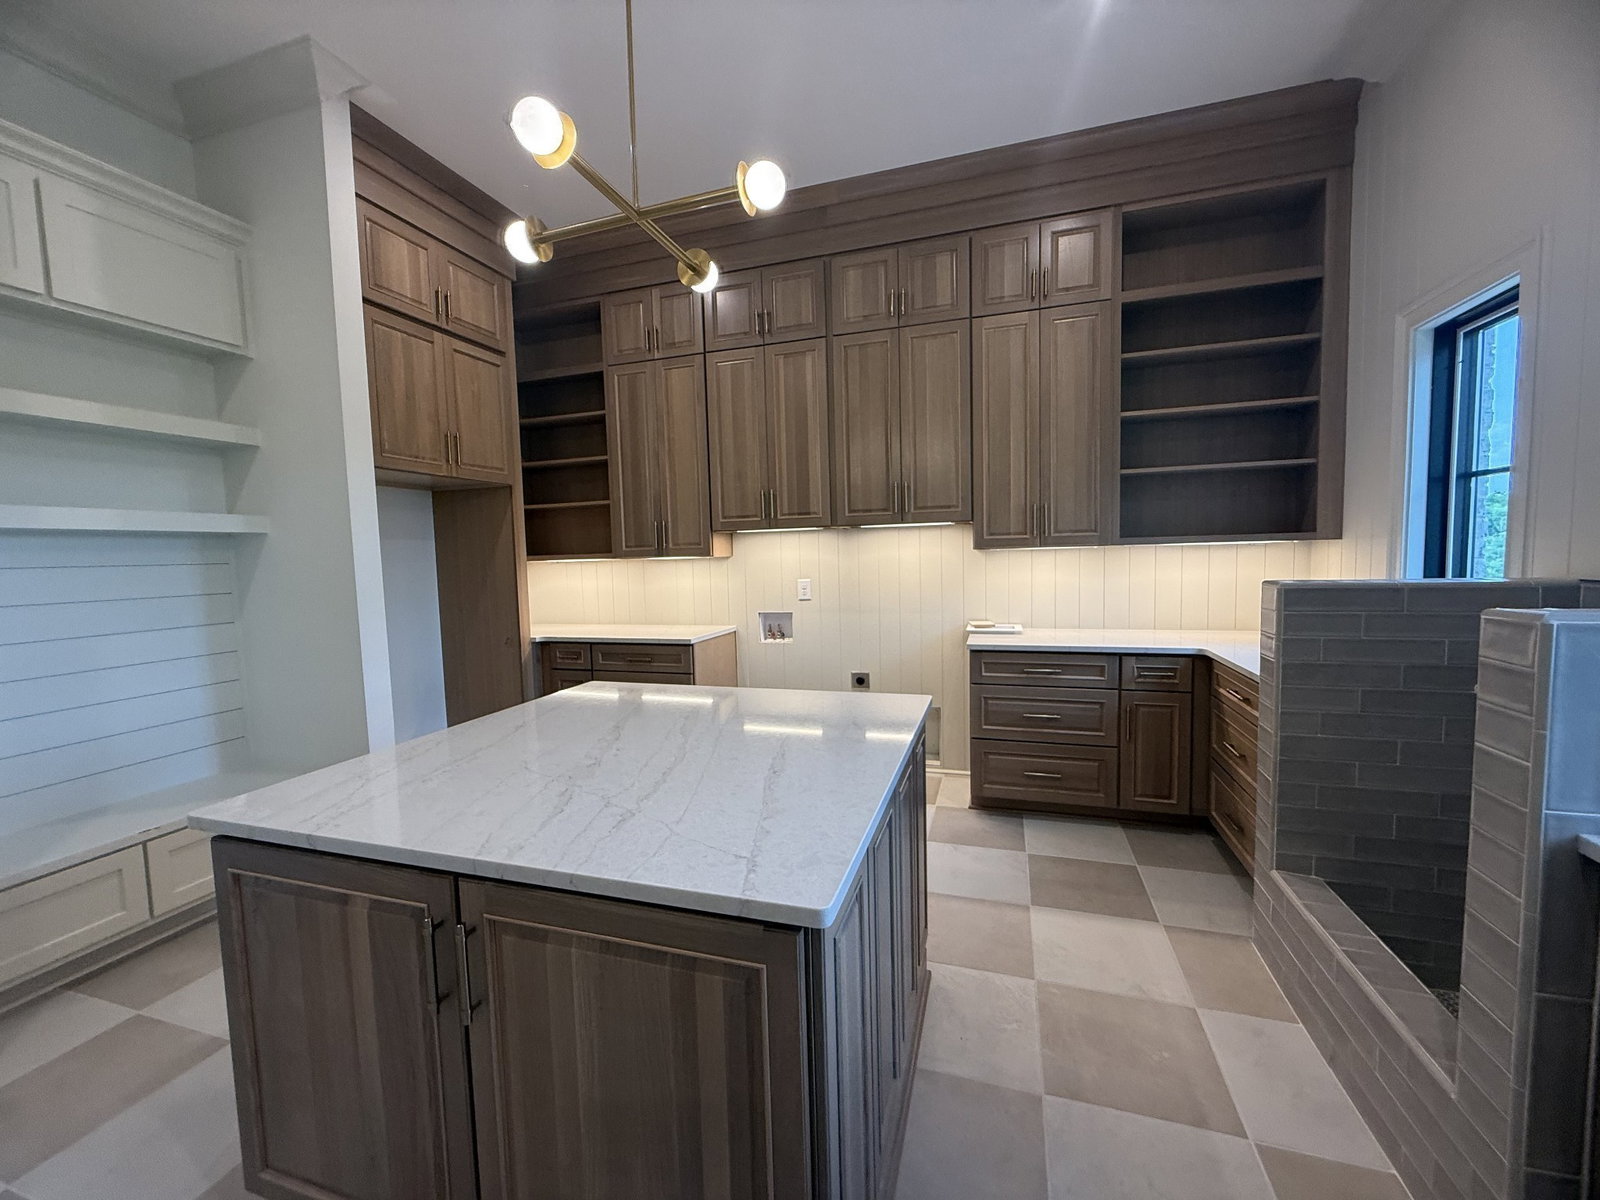
Walk-Out Basement Potential on 1 Acre! Design your new home in beautiful Arrington, TN. Fox Farms is a small, boutique community that will be gated and offers rolling hills & trees galore. Plenty of amenities too! You will have membership to The Club at Kings' Chapel which includes a pool, fitness room & restaurant. The HOA will include Pickleball & Tennis! This Rutledge plan is designed with both style and functionality in mind. A place where you feel comfortable and relaxed, while also feeling proud to show off your space to friends and family. From the moment you step inside, you are greeted with a warm and inviting atmosphere. The entryway is spacious and well-lit. This home offers modern conveniences, large living spaces with plenty of room for family & friends to gather. Moving through the home, you will notice the attention to detail in every room. The living room features large windows that let in plenty of natural light. The kitchen is spacious and modern. There is plenty of space for outdoor entertaining for hosting bbq's or stargazing. Photos are of previous built customized Rutledge plan. Visit our model home at 4693 Majestic Meadows until our new model opens.
/t.realgeeks.media/resize/300x/https://u.realgeeks.media/thfre%252Fthf_horizontal_logos%252FTHF_VERT_1000x1058_Orig_Text_Orange_border.png)
Additional Information
- Exterior Features
- Smart Camera(s)/Recording
- HOA Frequency
- Monthly
- Exterior Construction
- Brick
- Stories
- 2
- Parking Features
- Garage Door Opener, Garage Faces Side, Aggregate, Driveway
- Garage
- Garage Door Opener, Garage Faces Side, Aggregate, Driveway
- Garage Spaces
- 3
- Elementary School
- Arrington Elementary School
- Middle School
- Fred J Page Middle School
- High School
- Fred J Page High School
Mortgage Calculator
Listing courtesy of Drees Homes.

Information Is Believed To Be Accurate But Not Guaranteed. Some or all listings may or may not be listed by the office/agent presenting these featured properties. Copyright 2026 MTRMLS, Inc. RealTracs Solutions.