321 Starling Ln, Franklin, TN 37064
- $1,600,000
- 4
- BD
- 3
- BA
- 3,337
- SqFt




- List Price
- $1,600,000
- Status
- ACTIVE
- Days on Market
- 14
- MLS#
- 3306295
- Subtype
- Residential
- Year Built
- 2005
- Bedrooms
- 4
- Bathrooms
- 3
- Full Baths
- 3
- Living Area
- 3,337
- Lot Size
- 7,840
- Acres
- 0.18
- Subdivision
- Westhaven Sec 11
Property Description
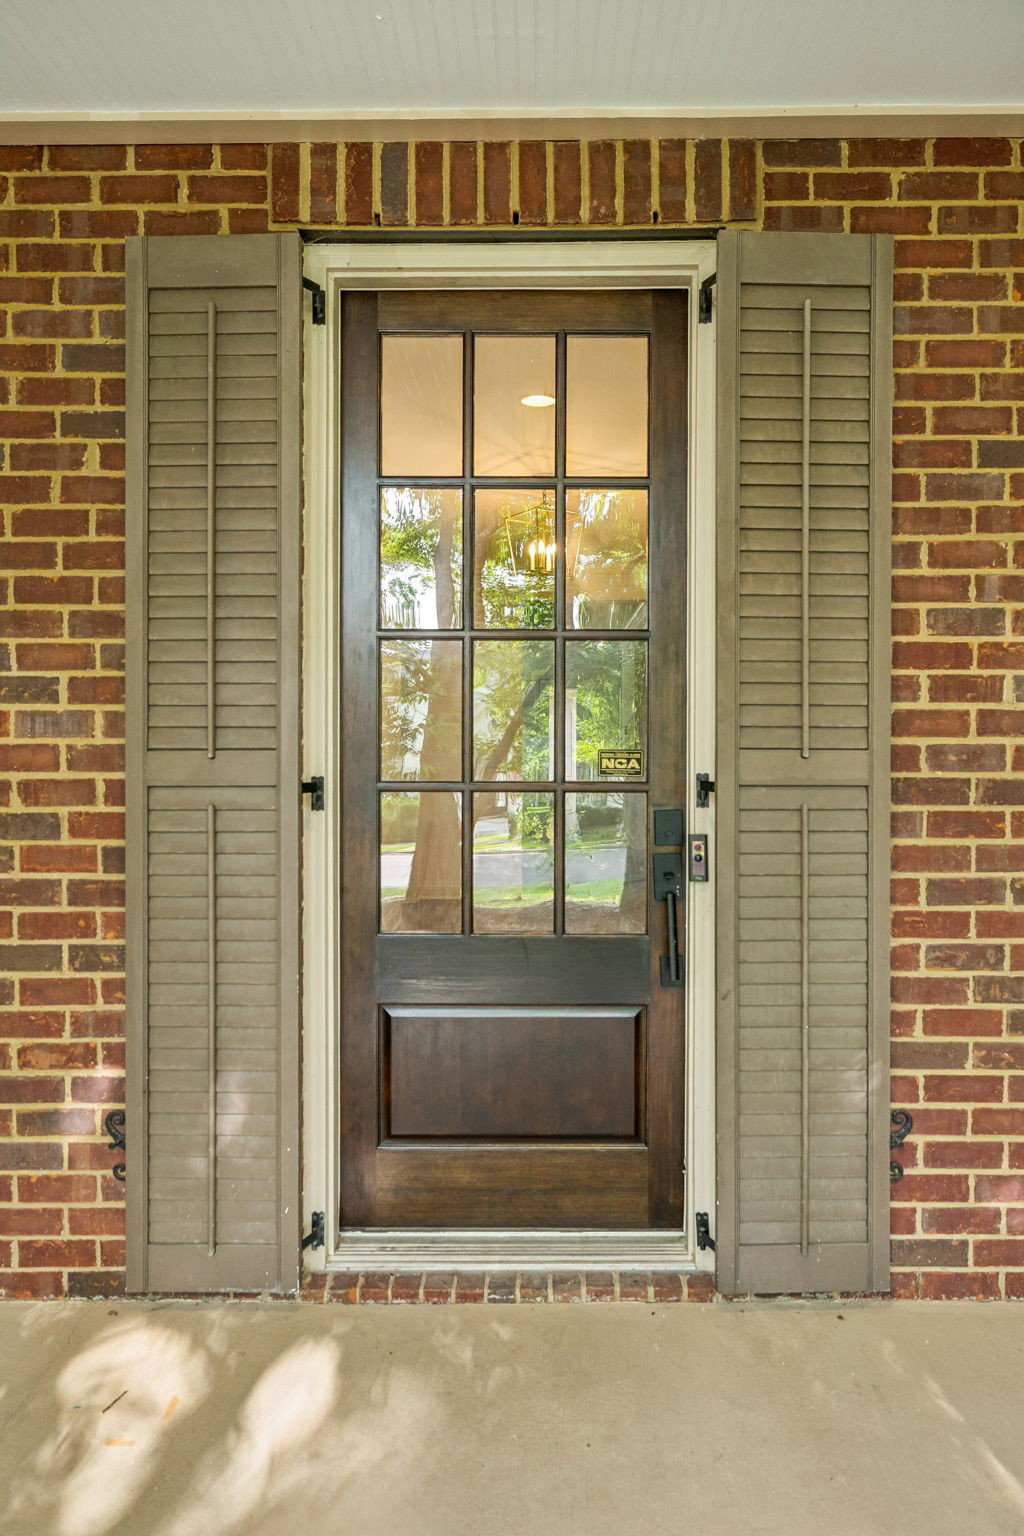
Welcome to 321 Starling Ln, a residence that perfectly captures the timeless elegance of one of Westhaven’s most beloved, "Historic" tree-lined streets. From the moment you step onto the expansive front porch, you’ll feel the intentional blend of charm and sophisticated, modern luxury. This home has undergone a complete, top-to-bottom renovation, emerging as a designer showcase. Every corner reflects a commitment to quality, featuring bespoke lighting, plantation shutters throughout, and high-end finishes that create an atmosphere of effortless grace. The heart of the home is the stunning kitchen, where brand-new appliances pair beautifully with crisp quartz countertops - a space as functional as it is beautiful. The thoughtful floor plan offers incredible flexibility. The main level hosts a formal dining room perfect for hosting, along with two bedrooms - one of which can easily serve as a private home office. Retreat upstairs to find two additional bedrooms and a generous bonus room, providing plenty of space for hobbies or relaxation. There is even a homewoork station! Step outside to discover your own private oasis. The spacious courtyard has been meticulously reimagined with upgraded landscaping and a cozy fire pit, creating an ideal setting for evening gatherings under the stars. Living in Westhaven means embracing a lifestyle like no other. You’ll have access to premier amenities including a championship golf course, resort-style pools, fitness centers, and miles of scenic trails. With local shopping and dining just moments away, this home offers the rare opportunity to enjoy a turnkey, designer lifestyle in the heart of Franklin’s most vibrant community.
/t.realgeeks.media/resize/300x/https://u.realgeeks.media/thfre%252Fthf_horizontal_logos%252FTHF_VERT_1000x1058_Orig_Text_Orange_border.png)
Additional Information
- HOA Frequency
- Quarterly
- Exterior Construction
- Brick
- Stories
- 2
- Parking Features
- Garage Door Opener, Garage Faces Rear, Alley Access, Concrete
- Garage
- Garage Door Opener, Garage Faces Rear, Alley Access, Concrete
- Garage Spaces
- 2
- Elementary School
- Pearre Creek Elementary School
- Middle School
- Hillsboro Elementary/ Middle School
- High School
- Independence High School
Mortgage Calculator
Listing courtesy of Compass.

Information Is Believed To Be Accurate But Not Guaranteed. Some or all listings may or may not be listed by the office/agent presenting these featured properties. Copyright 2026 MTRMLS, Inc. RealTracs Solutions.