2861 Meadow Glen, Mount Juliet, TN 37122
- $525,000
- 3
- BD
- 3
- BA
- 2,337
- SqFt




- List Price
- $525,000
- Status
- ACTIVE
- Days on Market
- 4
- MLS#
- 3311480
- Subtype
- Residential
- Style
- Traditional
- Year Built
- 2019
- Bedrooms
- 3
- Bathrooms
- 3
- Full Baths
- 2
- Half Baths
- 1
- Living Area
- 2,337
- Lot Size
- 8,712
- Acres
- 0.20
- Subdivision
- Tuscan Glen Sec6a
Property Description
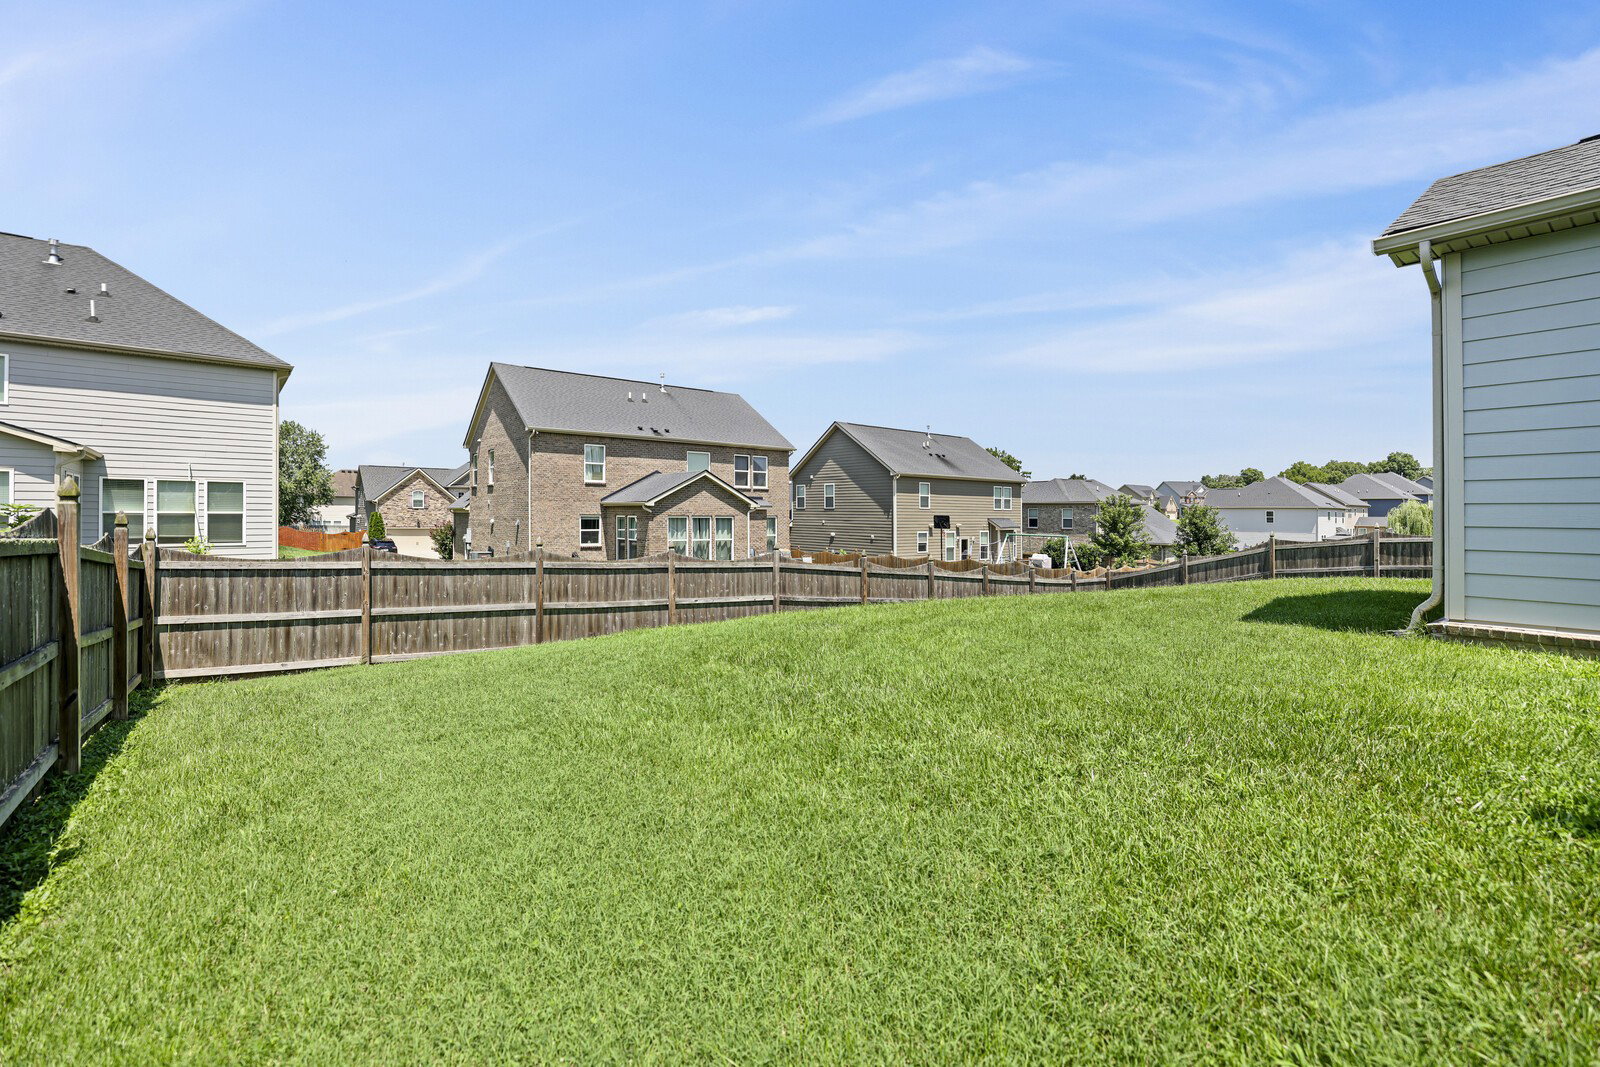
Welcome home to this STUNNING 3-bedroom, 2.5-bath home offering 2,337 sqft. of thoughtfully designed living space! This open-concept home features a dedicated office with French doors, a light-filled sunroom, and a beautiful stone gas fireplace. The chef-inspired kitchen is complete with granite countertops, stainless steel appliances, an upgraded backsplash, under-cabinet lighting, a large island and an oversized pantry. The spacious primary suite includes a luxurious garden tub, oversized walk-in shower, and large custom designed walk-in closet. Additional upgrades include modern light fixtures, ceiling fans throughout, a wired security system, professionally maintained HVAC system. Outside, enjoy professional front landscaping and a large, fully fenced backyard—perfect for relaxing or entertaining. Community amenities include a clubhouse, fitness center, pool, playground, walking trails, and scenic ponds. Zoned for Wilson County Schools and just minutes from shopping, dining, and everyday conveniences. 1-year home warranty included! Up to 1% lender credit on the loan amount when buyer uses Seller's Preferred Lender.
/t.realgeeks.media/resize/300x/https://u.realgeeks.media/thfre%252Fthf_horizontal_logos%252FTHF_VERT_1000x1058_Orig_Text_Orange_border.png)
Additional Information
- HOA Frequency
- Monthly
- Property Description
- Traditional
- Exterior Construction
- Fiber Cement, Brick
- Stories
- 2
- Parking Features
- Garage Door Opener, Garage Faces Front, Concrete, Driveway
- Garage
- Garage Door Opener, Garage Faces Front, Concrete, Driveway
- Garage Spaces
- 2
- Elementary School
- Stoner Creek Elementary
- Middle School
- West Wilson Middle School
- High School
- Mt. Juliet High School
Mortgage Calculator
Listing courtesy of The Ashton Real Estate Group of RE/MAX Advantage.

Information Is Believed To Be Accurate But Not Guaranteed. Some or all listings may or may not be listed by the office/agent presenting these featured properties. Copyright 2026 MTRMLS, Inc. RealTracs Solutions.