2217 Drone Way, Columbia, TN 38401
- $320,000
- 3
- BD
- 3
- BA
- 1,991
- SqFt




- List Price
- $320,000
- Status
- ACTIVE
- Days on Market
- 41
- MLS#
- 3312419
- Subtype
- Residential
- Year Built
- 2017
- Bedrooms
- 3
- Bathrooms
- 3
- Full Baths
- 2
- Half Baths
- 1
- Living Area
- 1,991
- Lot Size
- 2,178
- Acres
- 0.05
- Subdivision
- Honey Farms Townhomes Sec 1 Ph 2
Property Description
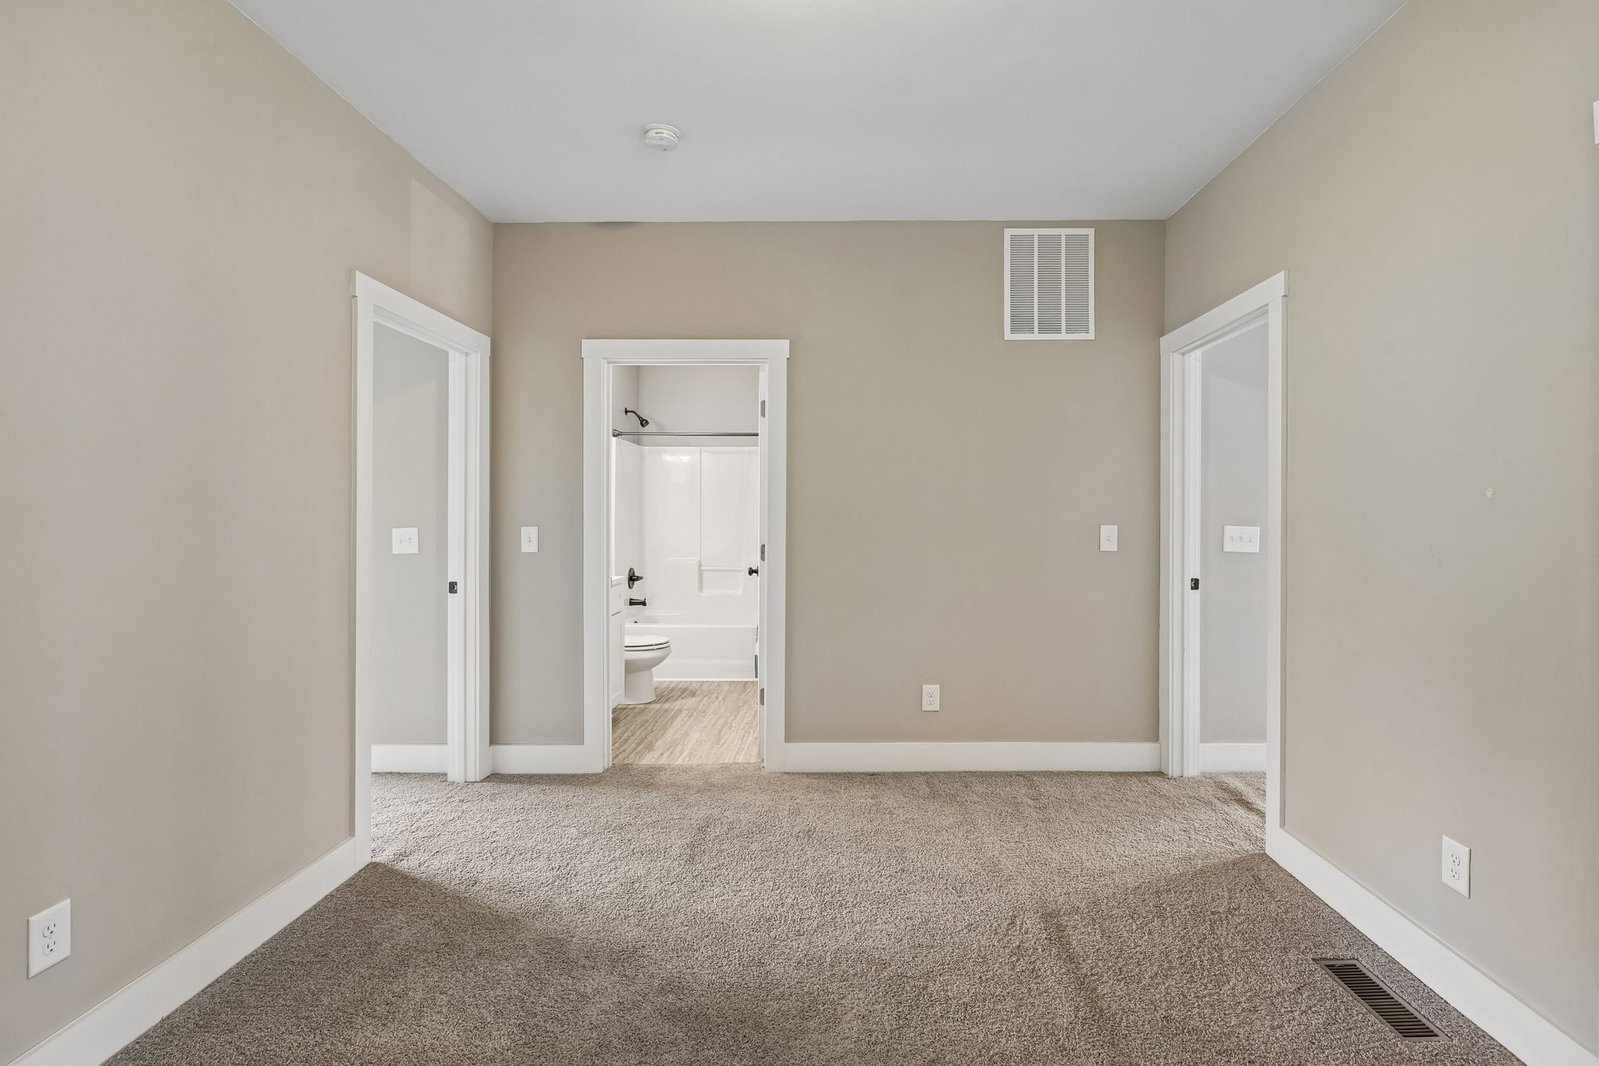
Welcome to this beautiful and well-maintained one-owner townhome offering nearly 2,000 square feet of bright, comfortable living in the desirable Honey Farms community. The open-concept main level centers on a large kitchen with granite countertops, stainless steel appliances and easy flow into the living and dining areas — a layout that works just as well for everyday living as it does for entertaining. Upstairs, three bedrooms are joined by a versatile loft that adapts to a home office, reading nook or play space, while 2.5 baths add everyday convenience. Enjoy a covered front porch, a private back patio area overlooking open green space, and an attached one-car garage with opener, plus ceiling fans and thoughtful touches throughout. Residents will also gain access to a brand-new community pool coming to Honey Farms. Zoned for the sought-after Battle Creek school district, with quick access to I-65, Saturn Parkway, shopping and dining. Low-maintenance living at an attractive price in an unbeatable location — an excellent opportunity for first-time buyers, investors, or right-sizers alike. Don't miss your chance to make it yours!
/t.realgeeks.media/resize/300x/https://u.realgeeks.media/thfre%252Fthf_horizontal_logos%252FTHF_VERT_1000x1058_Orig_Text_Orange_border.png)
Additional Information
- HOA Frequency
- Monthly
- Exterior Construction
- Brick, Vinyl Siding
- Stories
- 2
- Parking Features
- Garage Faces Front, Parking Lot, Unassigned
- Garage
- Garage Faces Front, Parking Lot, Unassigned
- Garage Spaces
- 1
- Elementary School
- Battle Creek Elementary School
- Middle School
- Battle Creek Middle School
- High School
- Battle Creek High School
Mortgage Calculator
Listing courtesy of Keller Williams Realty Nashville/Franklin.

Information Is Believed To Be Accurate But Not Guaranteed. Some or all listings may or may not be listed by the office/agent presenting these featured properties. Copyright 2026 MTRMLS, Inc. RealTracs Solutions.