3461 Cobble St, Nashville, TN 37211
- $499,900
- 3
- BD
- 2
- BA
- 2,200
- SqFt




- List Price
- $499,900
- Status
- ACTIVE
- Days on Market
- 40
- Price Change
- ▼ $25,000 1788291004
- MLS#
- 3317243
- Subtype
- Residential
- Year Built
- 1995
- Bedrooms
- 3
- Bathrooms
- 2
- Full Baths
- 2
- Living Area
- 2,200
- Lot Size
- 7,840
- Acres
- 0.18
- Subdivision
- Bradford Hills
Property Description
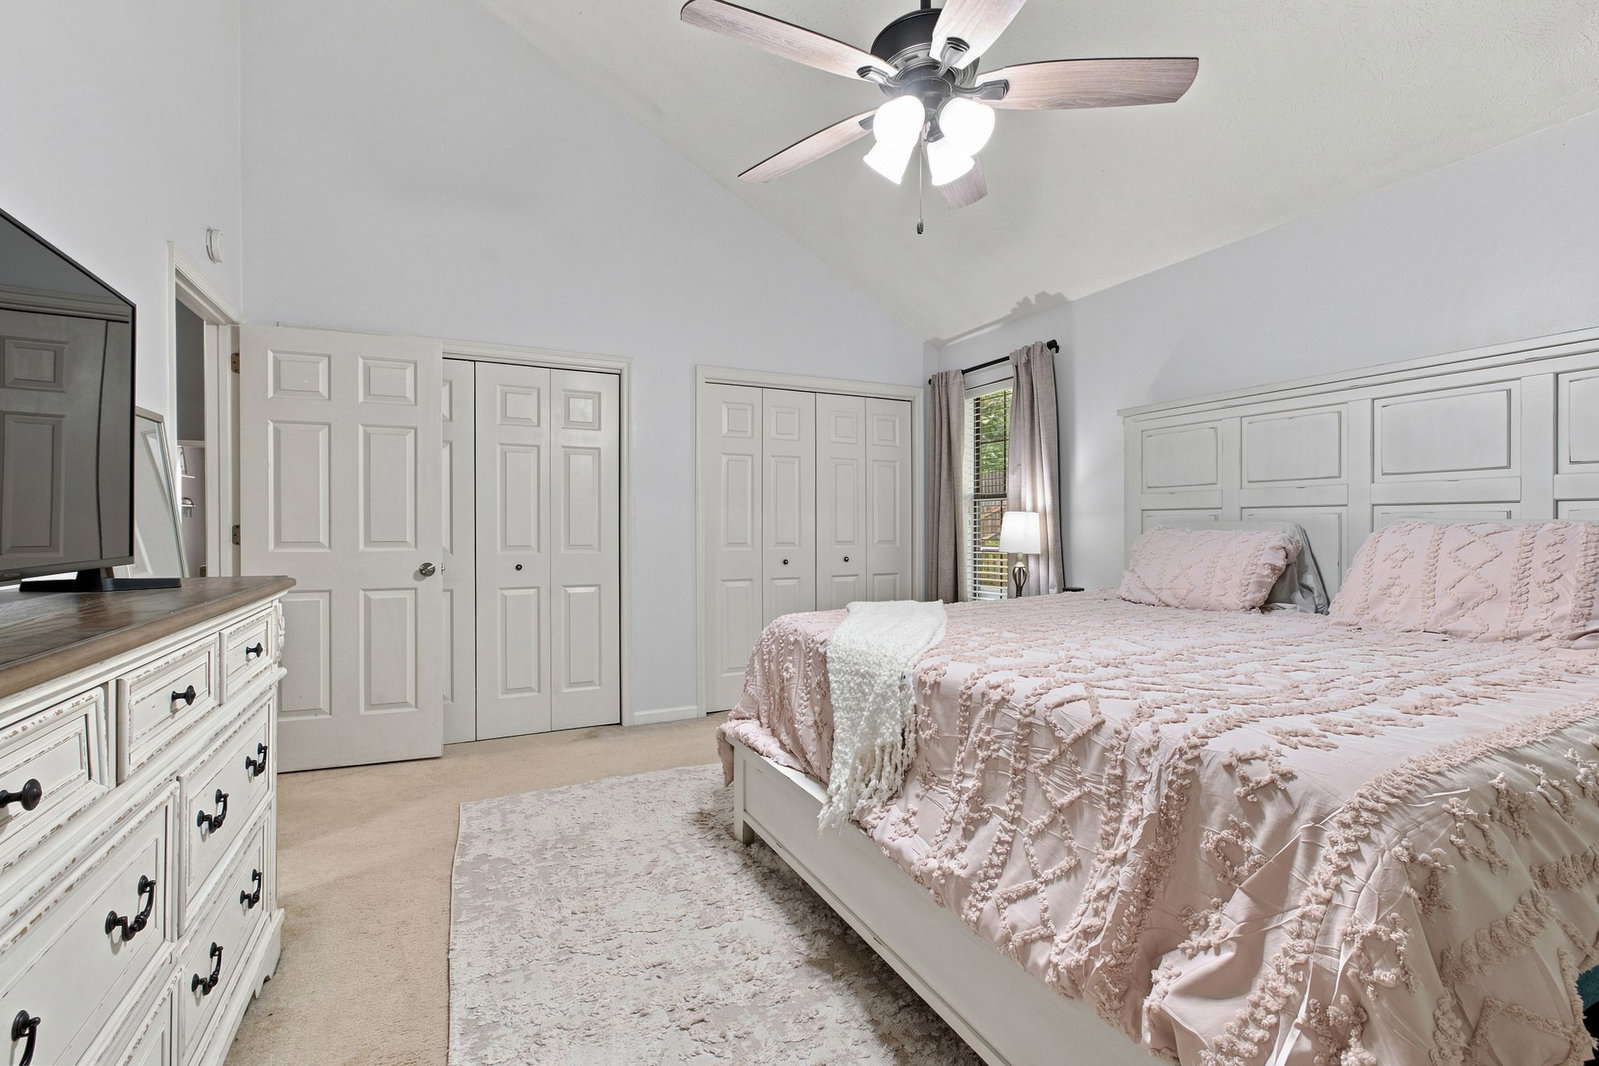
Beautifully maintained and thoughtfully designed, this exceptional home offers the perfect blend of style, comfort, and everyday luxury in one of Nashville’s most convenient locations. From the moment you step inside, you’ll be welcomed by soaring vaulted ceilings, skylights, and an abundance of natural light that creates an effortless sense of openness and sophistication. The inviting living room is centered around a warm gas fireplace, providing an elegant yet comfortable setting for relaxing or entertaining. The beautifully appointed eat-in kitchen features stainless steel appliances, a gas range, and generous space for both intimate meals and gatherings with friends and family. The spacious primary suite offers a peaceful private retreat, while the oversized bonus room above the garage adds incredible versatility—ideal for a home theater, media lounge, fitness studio, executive office, playroom, or additional entertaining space. Step outside and discover your own private outdoor escape. The expansive back deck overlooks a beautifully fenced backyard and tranquil, tree-lined common area, creating a rare sense of privacy and serenity. Whether hosting an evening gathering, enjoying your morning coffee, or simply unwinding at the end of the day, this outdoor space is sure to impress. Meticulously maintained and truly move-in ready, this home combines timeless appeal with the flexibility and functionality today’s buyers desire. Ideally positioned just minutes from Lenox Village, Nipper’s Corner, restaurants, shopping, parks, and everyday conveniences, while offering easy access to the best of Nashville. A 1% lender credit is available with use of preferred lender—an exceptional opportunity to make this beautiful home yours.
/t.realgeeks.media/resize/300x/https://u.realgeeks.media/thfre%252Fthf_horizontal_logos%252FTHF_VERT_1000x1058_Orig_Text_Orange_border.png)
Additional Information
- HOA Frequency
- Quarterly
- Exterior Construction
- Brick, Vinyl Siding
- Stories
- 2
- Parking Features
- Attached, Aggregate
- Garage
- Attached, Aggregate
- Garage Spaces
- 2
- Elementary School
- May Werthan Shayne Elementary School
- Middle School
- William Henry Oliver Middle
- High School
- John Overton Comp High School
Mortgage Calculator
Listing courtesy of Bernie Gallerani Real Estate.

Information Is Believed To Be Accurate But Not Guaranteed. Some or all listings may or may not be listed by the office/agent presenting these featured properties. Copyright 2026 MTRMLS, Inc. RealTracs Solutions.