3816 Petty Ln, Columbia, TN 38401
- $1,275,000
- 5
- BD
- 6
- BA
- 4,527
- SqFt




- List Price
- $1,275,000
- Status
- ACTIVE
- Days on Market
- 39
- Price Change
- ▼ $24,000 1789555102
- MLS#
- 3318604
- Subtype
- Residential
- Year Built
- 2016
- Bedrooms
- 5
- Bathrooms
- 6
- Full Baths
- 4
- Half Baths
- 2
- Living Area
- 4,527
- Lot Size
- 78,843
- Acres
- 1.81
- Subdivision
- Narrow Creek Estates
Property Description
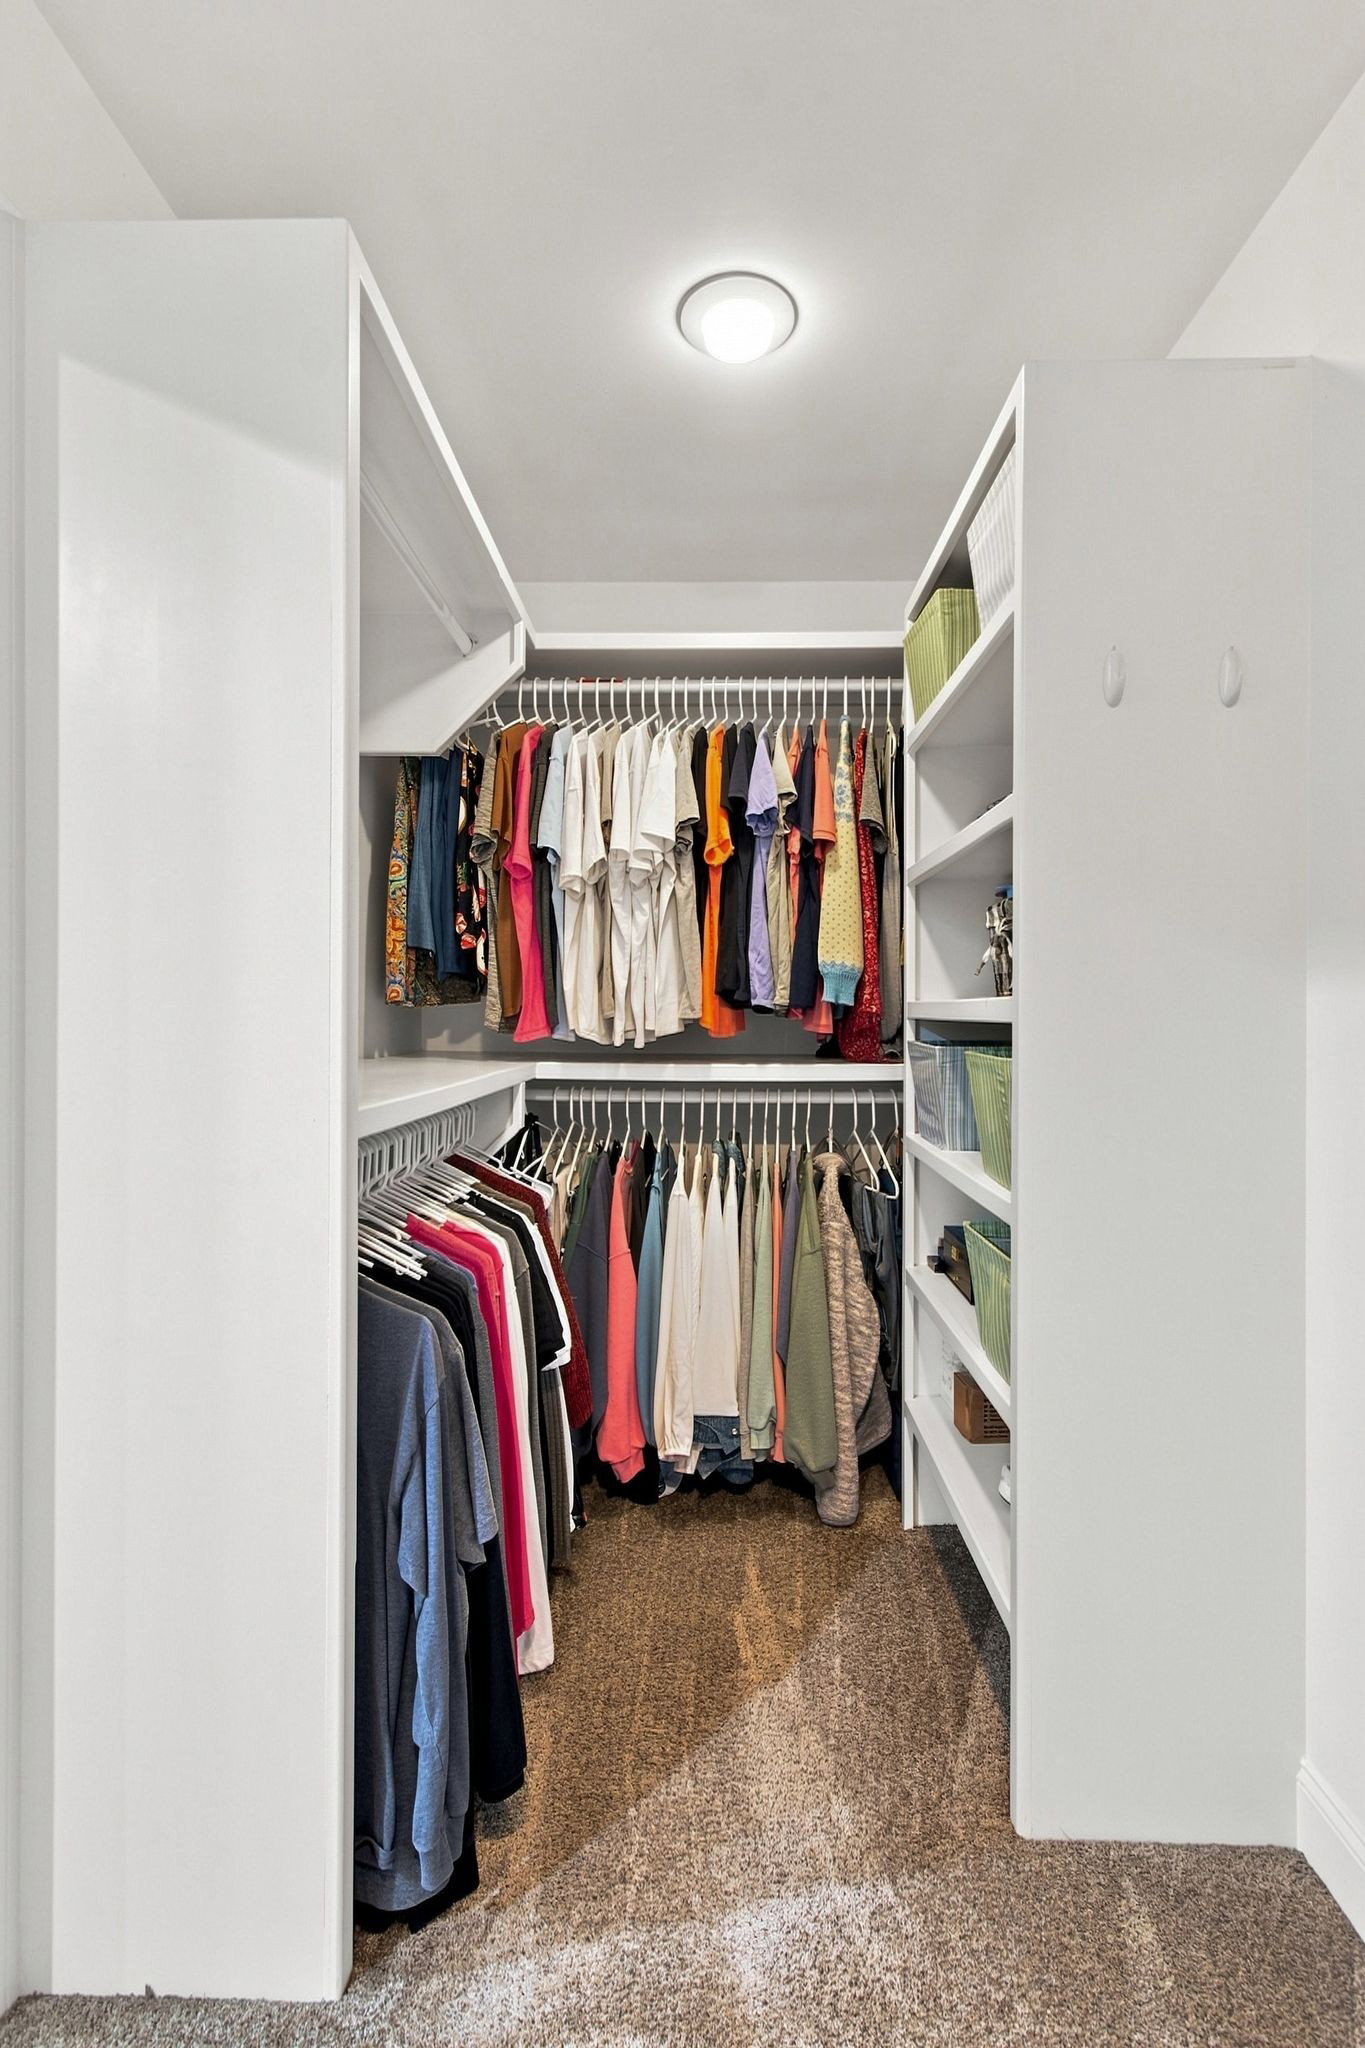
Multi-Generational Estate includes wonderful Main House and Guest Ranch Home joined by a Covered Breezeway. This Stunning Estate totals 4,527sqft and is situated on a 1.81 Acre lot, combining peaceful countryside living with modern comforts. Featuring: Inside, the open-concept living area features warm hardwood flooring, new carpet and plenty of windows that draw in bright natural light and views of the surrounding grounds. The kitchen is set up well for cooking and hosting, complete with a 14-foot granite island, appliance island, stainless steel appliances, dual dishwashers, and a new double oven. Private Guest House, just across the breezeway, also features an open-concept plan with hardwood flooring, 2 bedrooms, 2 full baths, covered patio & deck. Additional Features Included: Wood Burning Fireplaces, (2) Walk-In 24'x6' Storage Rooms, Rinnai On-Demand Water Heaters in both homes recently serviced. New Combo Locks on Outside Doors, 3 Car Side Entrance Garage with Epoxy Flake Floor attaches to a 130 ft x 30 ft Cement Pad for Maximum Parking. 10x12 Custom Built Shed in Back Yard. Property has 1-Water Line, 1-Electric Powerline, 1-Internet Line. Owner/Agent. Third Floor description is the attached Guest House.
/t.realgeeks.media/resize/300x/https://u.realgeeks.media/thfre%252Fthf_horizontal_logos%252FTHF_VERT_1000x1058_Orig_Text_Orange_border.png)
Additional Information
- Exterior Construction
- Vinyl Siding
- Stories
- 2
- Parking Features
- Garage Door Opener, Garage Faces Side, Concrete, Driveway
- Garage
- Garage Door Opener, Garage Faces Side, Concrete, Driveway
- Garage Spaces
- 3
- Elementary School
- Spring Hill Elementary
- Middle School
- Spring Hill Middle School
- High School
- Spring Hill High School
Mortgage Calculator
Listing courtesy of Keller Williams Realty.

Information Is Believed To Be Accurate But Not Guaranteed. Some or all listings may or may not be listed by the office/agent presenting these featured properties. Copyright 2026 MTRMLS, Inc. RealTracs Solutions.