716 Goswell Dr, Nolensville, TN 37135
- $485,000
- 3
- BD
- 2
- BA
- 1,905
- SqFt




- Sold Price
- $485,000
- List Price
- $485,000
- Status
- CLOSED
- Days on Market
- 46
- Closing Date
- Sep 15, 2026
- MLS#
- 3318933
- Subtype
- Residential
- Year Built
- 2021
- Bedrooms
- 3
- Bathrooms
- 2
- Full Baths
- 2
- Living Area
- 1,905
- Lot Size
- 4,356
- Acres
- 0.10
- Subdivision
- Carothers Crossing
Property Description
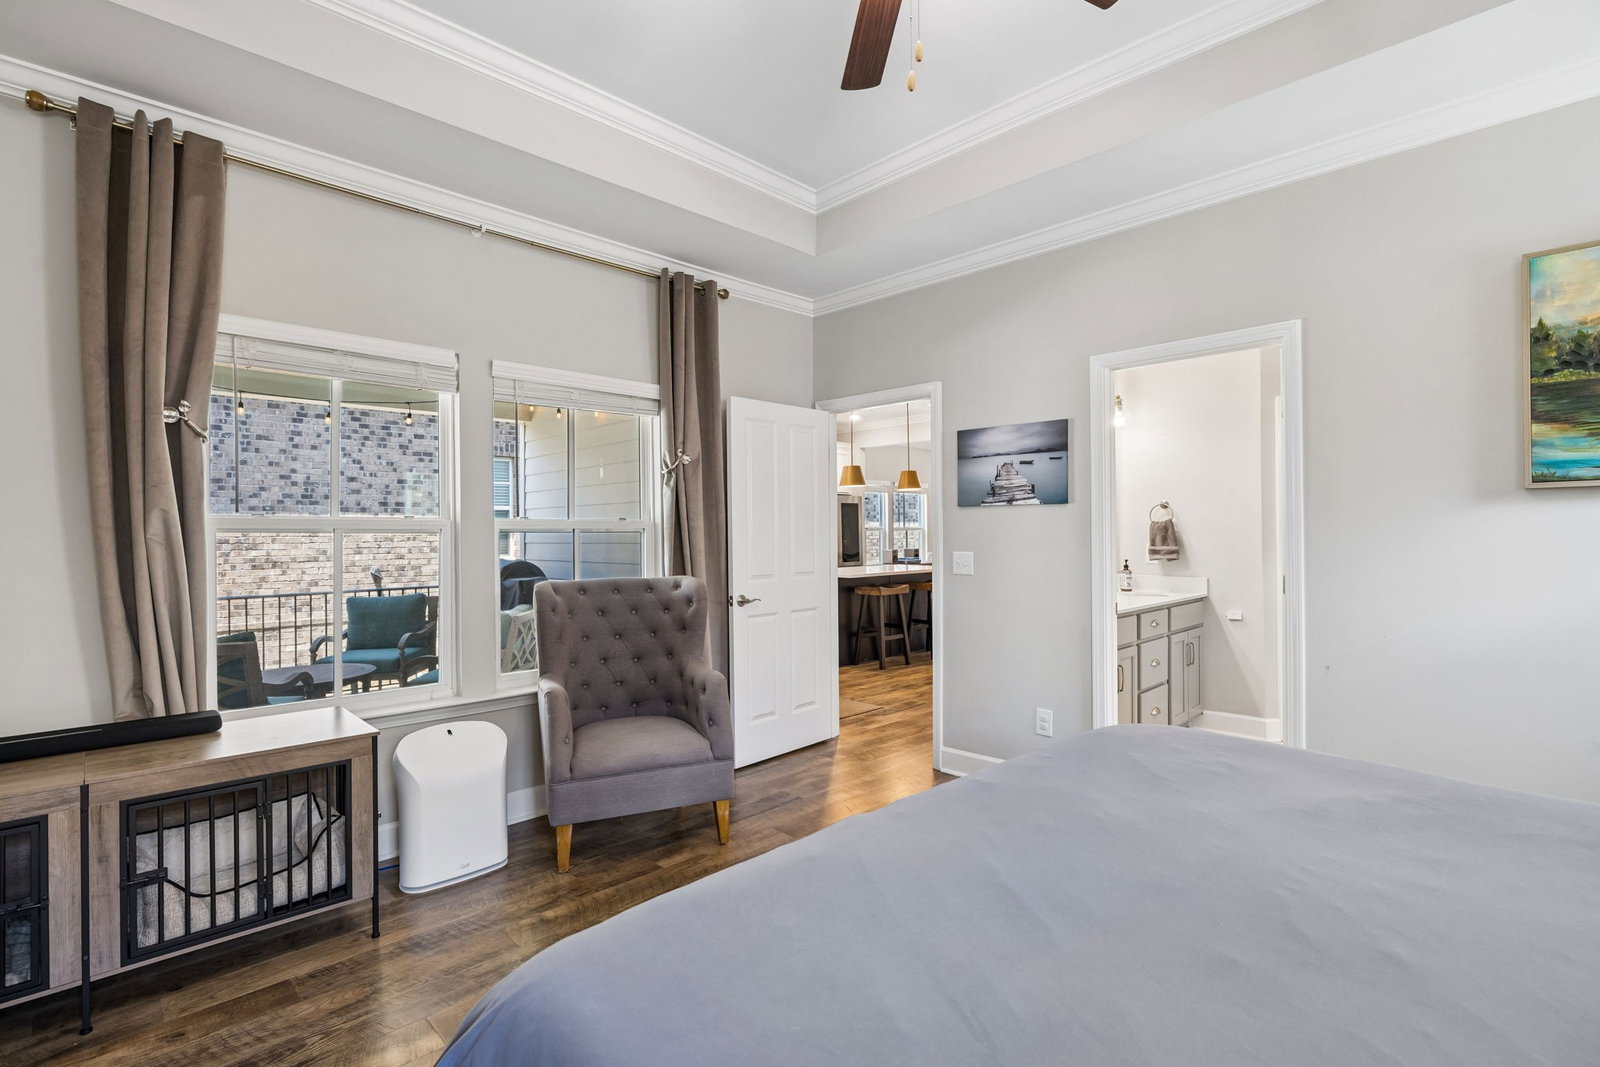
Open house has been canceled for 8/30. This adorable 1-1/2 story, single family home in the desirable Carothers Farms community, has all 3 bedrooms on the main level and all the lawn care is included in HOA! Many upgraded finishes, neutral color palette and open-concept layout. Primary bedroom has view of covered back porch, an ensuite bathroom and a walk‑through closet that leads directly to the conveniently located laundry room (also accessible from the kitchen). Whole house water filter stays with the house! All bedrooms are wired for internet. Quartz countertops and tile backsplash in the kitchen. Stainless Steel appliances. Versatile bonus room upstairs provides extra living space or use it as a home office. Access the large walk-in attic space from the bonus room which is perfect for seasonal decor or any storage needs. Sip your coffee from your covered rear porch overlooking your fenced, grassy yard—perfect for pups --plus a covered front porch for relaxing curb‑side. Rear alley-entry garage. Nearby shopping, groceries and restaurants!

Additional Information
- HOA Frequency
- Monthly
- Exterior Construction
- Hardboard Siding, Brick
- Stories
- 2
- Parking Features
- Garage Door Opener, Alley Access
- Garage
- Garage Door Opener, Alley Access
- Garage Spaces
- 2
- Elementary School
- A. Z. Kelley Elementary
- Middle School
- Thurgood Marshall Middle
- High School
- Cane Ridge High School
How much is your home worth?
...get instant property value now!
Mortgage Calculator
Listing courtesy of Keller Williams Realty Nashville/Franklin. Selling Office: Keller Williams Realty Mt. Juliet.

Information Is Believed To Be Accurate But Not Guaranteed. Some or all listings may or may not be listed by the office/agent presenting these featured properties. Copyright 2026 MTRMLS, Inc. RealTracs Solutions.