9741 Deer Ridge Drive, Ooltewah, TN 37363
- $850,000
- 4
- BD
- 4
- BA
- 4,542
- SqFt





- List Price
- $850,000
- Status
- ACTIVE
- Days on Market
- 0
- MLS#
- 3507952
- Subtype
- Residential
- Style
- Other
- Year Built
- 2005
- Bedrooms
- 4
- Bathrooms
- 4
- Full Baths
- 3
- Half Baths
- 1
- Living Area
- 4,542
- Lot Size
- 75,794
- Acres
- 1.74
- Subdivision
- Deer Ridge
Property Description
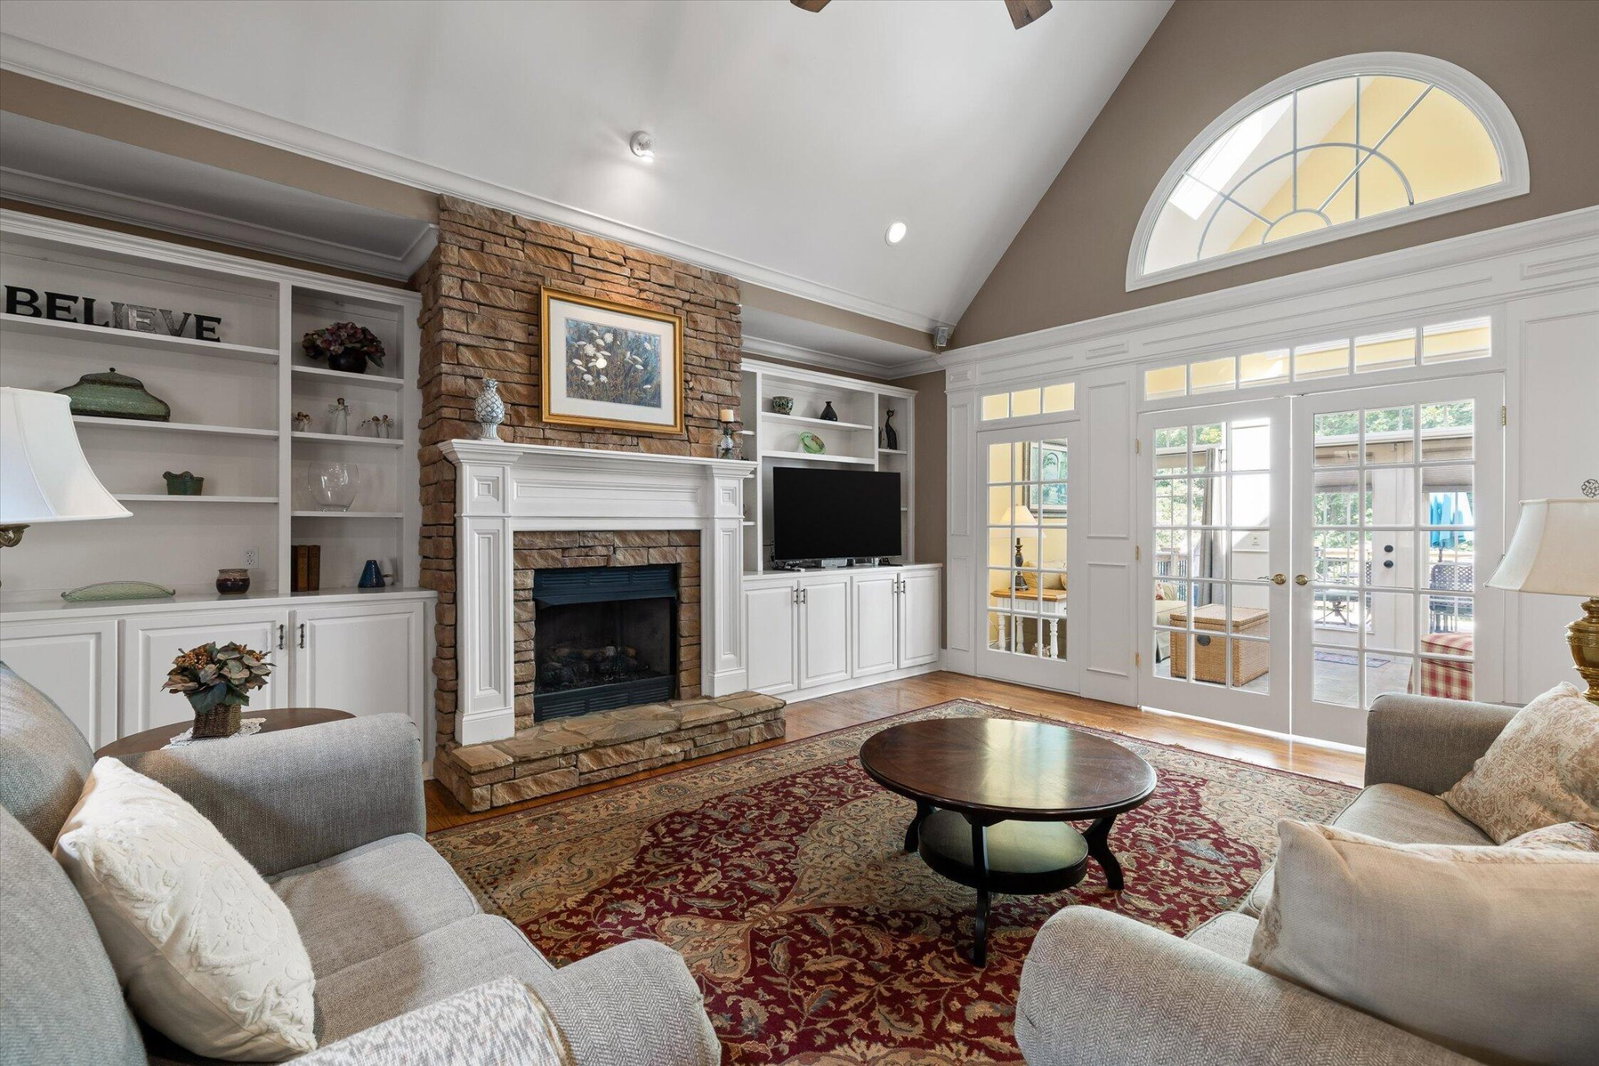
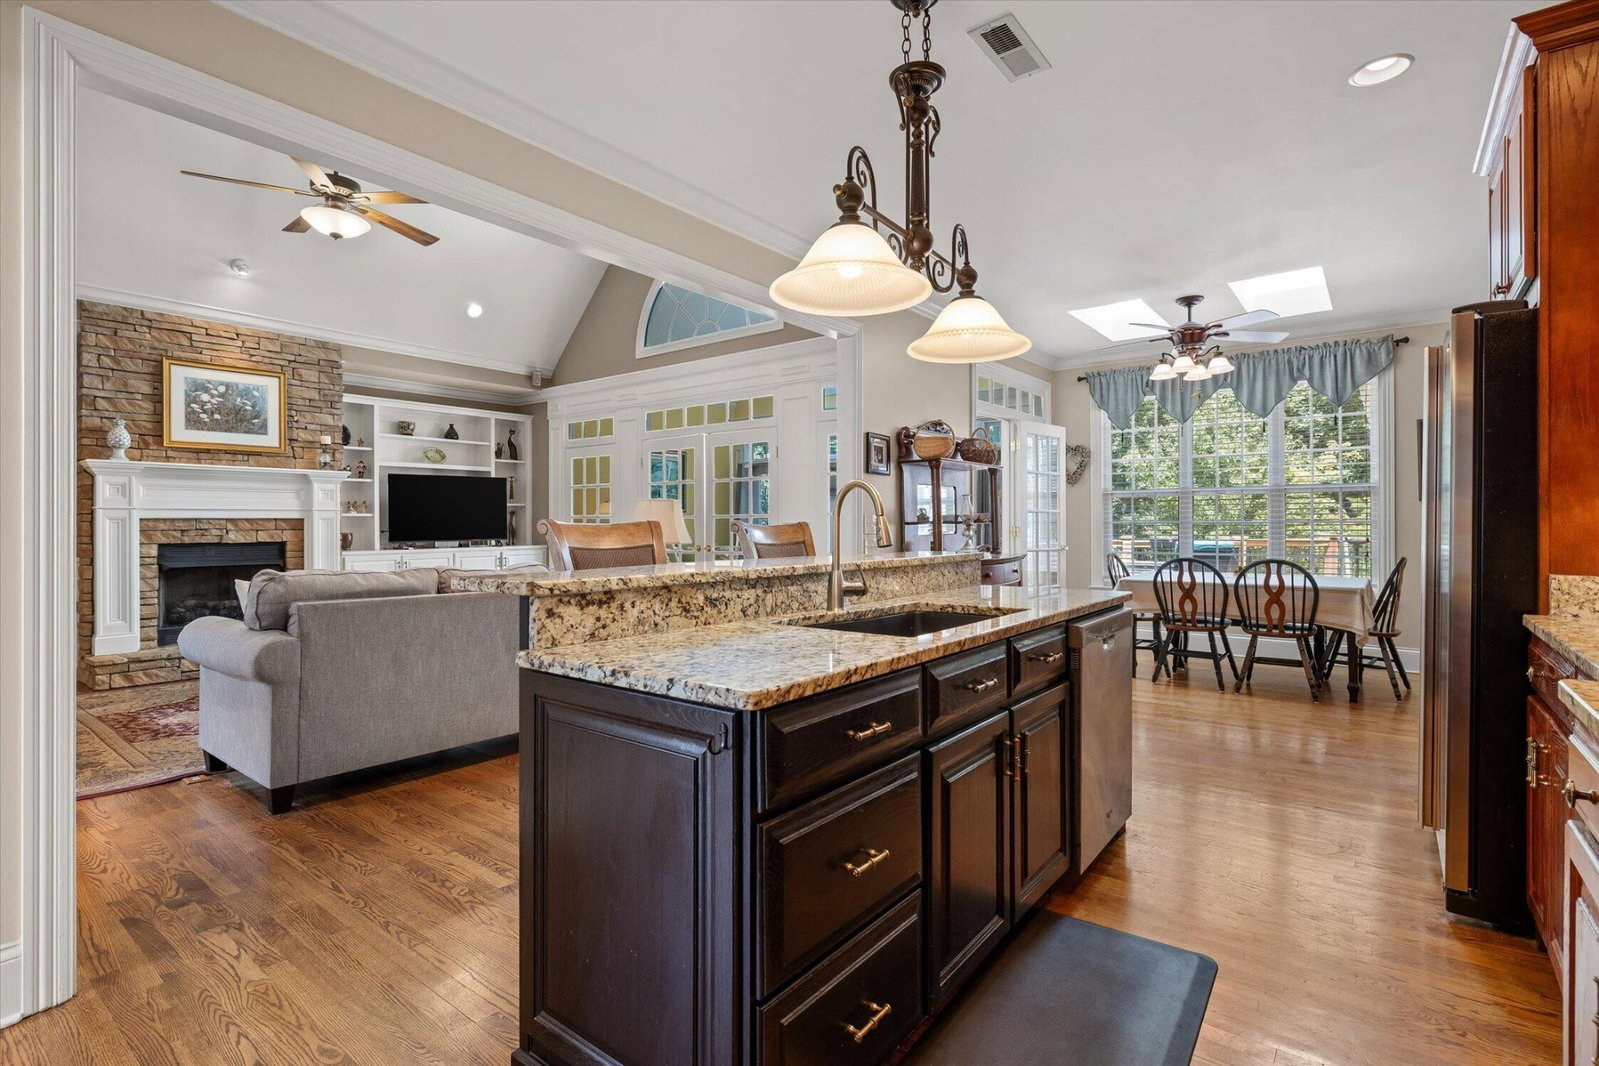
Enjoy exceptional space, privacy, and versatility in the sought-after Deer Ridge community. Set on a beautifully landscaped wooded lot, this impressive home offers a thoughtfully designed floor plan with most of the primary living spaces conveniently located on the main level, plus an expansive finished walkout basement and oversized bonus room. Step inside the two-story foyer and you'll immediately notice the detailed trim work, hardwood flooring, and generous room sizes throughout. The formal dining room offers plenty of space for gatherings, while a private study with built-in bookcases provides a flexible option for a home office or additional living space. The spacious great room is anchored by a stone gas fireplace with built-ins and flows easily into the kitchen and surrounding entertaining areas. The kitchen features abundant cabinetry, solid-surface countertops, a center island with breakfast bar, tile backsplash, cooktop with statement range hood, built-in desk area, and a bright breakfast room overlooking the wooded backyard. French doors from both the kitchen and great room lead to the sunroom, where a wall of windows brings in an abundance of natural light. From there, step outside onto the oversized deck and enjoy the peaceful, private setting. The primary suite is tucked away on its own wing and features a tray ceiling, generous closet space, private deck access, and a spacious tiled bath. Two additional bedrooms, a full bath, powder room, and an exceptionally large laundry room with additional storage and exterior access complete the main level. Upstairs, an oversized bonus room offers even more flexibility along with convenient attic storage. The main-level two-car garage provides excellent depth, while an additional oversized utility garage on the lower level offers valuable space for vehicles, a workshop, hobbies, or storage.
/t.realgeeks.media/resize/300x/https://u.realgeeks.media/thfre%252Fthf_horizontal_logos%252FTHF_VERT_1000x1058_Orig_Text_Orange_border.png)
Additional Information
- HOA Frequency
- Annually
- Property Description
- Other
- Exterior Construction
- Brick
- Stories
- 2
- Parking Features
- Attached, Asphalt, Circular Driveway, Driveway, Paved
- Garage
- Attached, Asphalt, Circular Driveway, Driveway, Paved
- Garage Spaces
- 2
- Elementary School
- Apison Elementary School
- Middle School
- East Hamilton Middle School
- High School
- East Hamilton High School
- View
- Mountain(s)
Mortgage Calculator
Listing courtesy of Berkshire Hathaway J Douglas Properties.

Information Is Believed To Be Accurate But Not Guaranteed. Some or all listings may or may not be listed by the office/agent presenting these featured properties. Copyright 2026 MTRMLS, Inc. RealTracs Solutions.