3728 Coves Way, Adams, TN 37010
- $445,000
- 4
- BD
- 3
- BA
- 2,498
- SqFt




- List Price
- $445,000
- Status
- ACTIVE
- Days on Market
- 34
- Price Change
- ▼ $5,000 1788295557
- MLS#
- 3510012
- Subtype
- Residential
- Style
- Contemporary
- Year Built
- 2007
- Bedrooms
- 4
- Bathrooms
- 3
- Full Baths
- 2
- Half Baths
- 1
- Living Area
- 2,498
- Lot Size
- 11,325
- Acres
- 0.26
- Subdivision
- Drakes Cove
Property Description
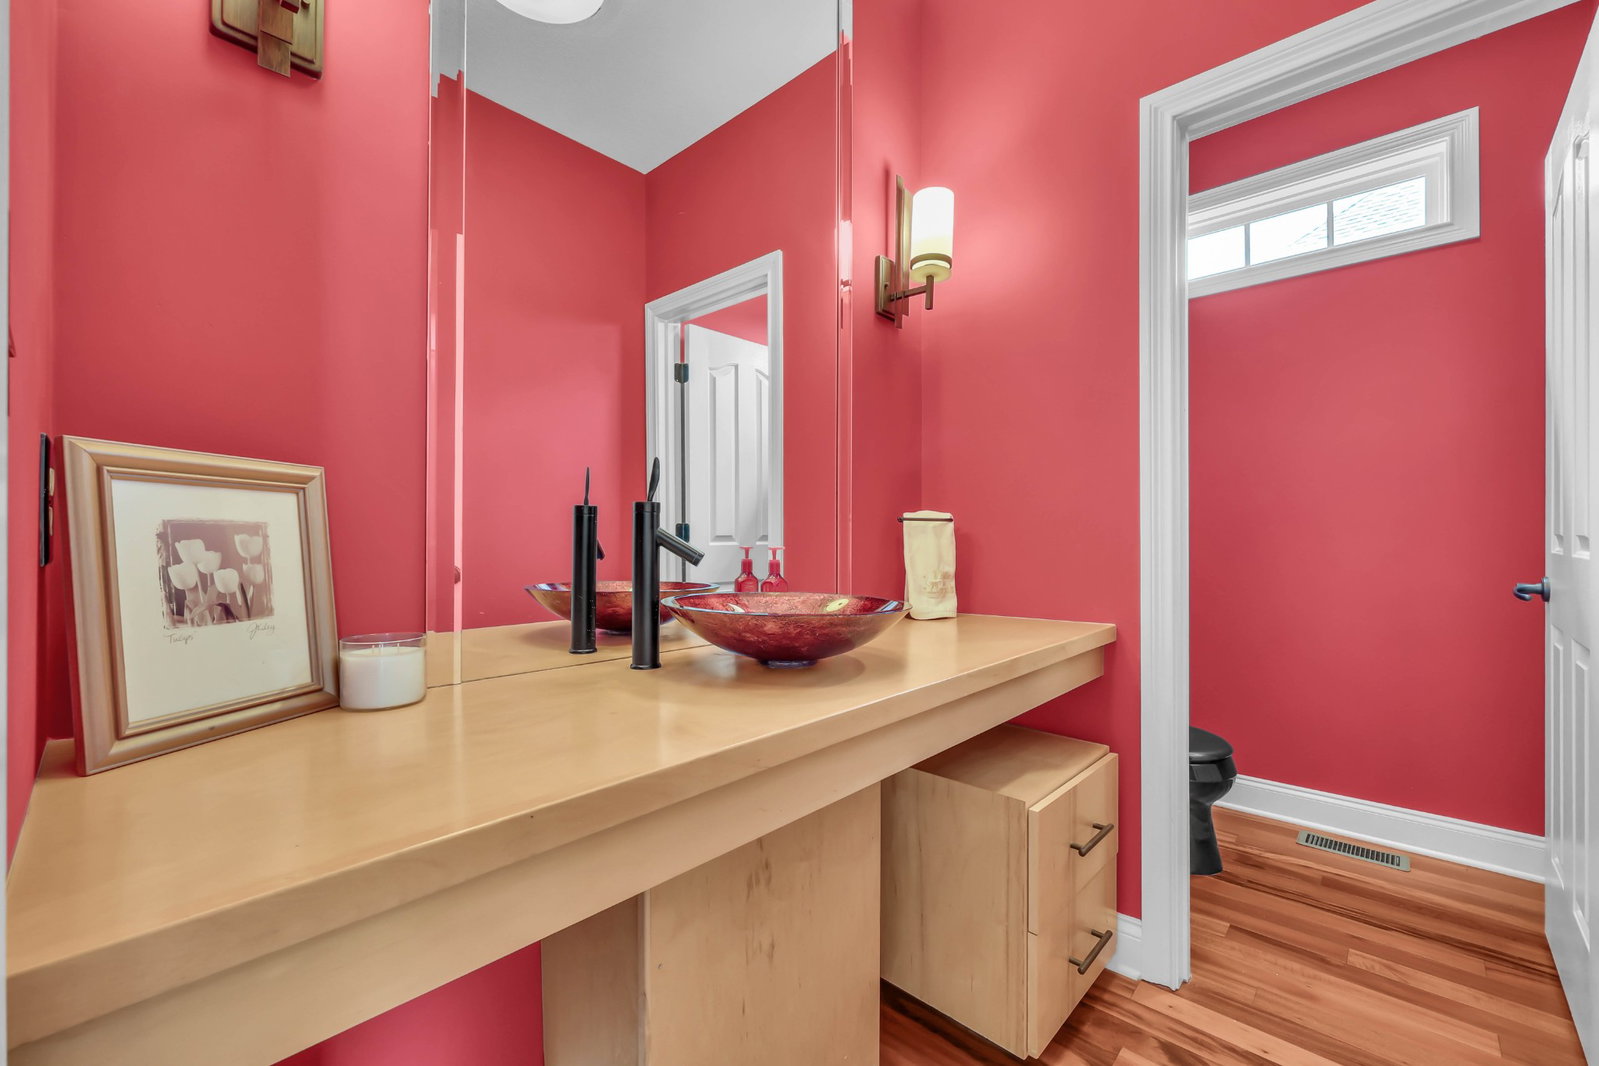
MOTIVATED SELLER This stunning all-brick home is filled with character, beautiful finishes, and plenty of space! Step inside to gorgeous Tigerwood hardwood floors, detailed trimwork, and an impressive living room featuring soaring ceilings and a cozy wood-burning fireplace. The spacious kitchen is ready for entertaining with granite countertops, double ovens, cooktop, and a large pantry. A separate formal dining room provides the perfect space for holiday dinners and gatherings. Beautiful French doors accented with stained trim open to a versatile private office that could also serve as a 4th bedroom. The spacious primary suite offers a sitting area, large walk-in closet, and relaxing jetted tub. Fresh carpet adds an updated touch, while the built-in sound system throughout the home and outdoors makes entertaining even better. Step outside to enjoy the deck and outdoor space, perfect for relaxing or hosting guests. With its all-brick exterior, spacious layout, distinctive details, and updates underway, this home offers a wonderful combination of character, comfort, and functionality. Come take a look and make it yours!
/t.realgeeks.media/resize/300x/https://u.realgeeks.media/thfre%252Fthf_horizontal_logos%252FTHF_VERT_1000x1058_Orig_Text_Orange_border.png)
Additional Information
- HOA Frequency
- Monthly
- Property Description
- Contemporary
- Exterior Construction
- Brick
- Stories
- 2
- Parking Features
- Garage Door Opener, Garage Faces Front, Driveway
- Garage
- Garage Door Opener, Garage Faces Front, Driveway
- Garage Spaces
- 2
- Elementary School
- Carmel Elementary
- Middle School
- Rossview Middle
- High School
- Rossview High
Mortgage Calculator
Listing courtesy of EVOLVE Real Estate, LLC.

Information Is Believed To Be Accurate But Not Guaranteed. Some or all listings may or may not be listed by the office/agent presenting these featured properties. Copyright 2026 MTRMLS, Inc. RealTracs Solutions.