151 Dellway Dr, Nashville, TN 37207
- $469,500
- 1,399
- SqFt




- List Price
- $469,500
- Status
- ACTIVE
- Days on Market
- 32
- MLS#
- 3510407
- Subtype
- Residential Income
- Year Built
- 1949
- Living Area
- 1,399
- Subdivision
- Joywood Heights
Property Description
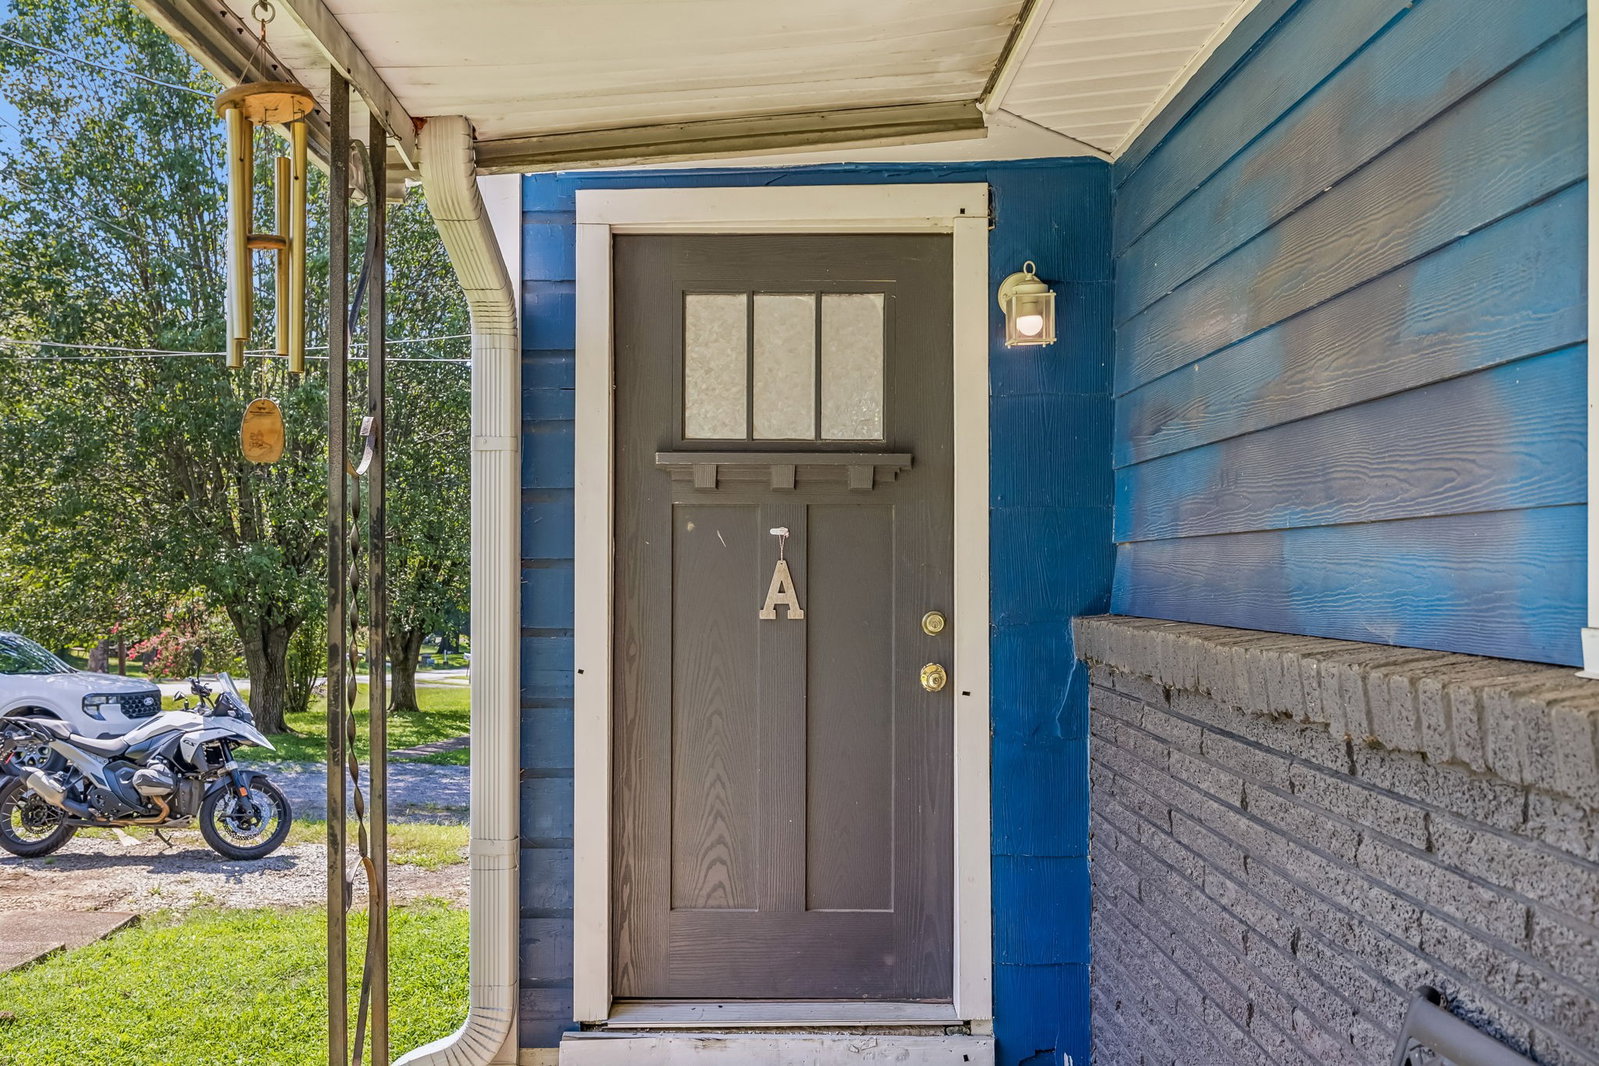
Turnkey, income producing Nashville duplex approximately 3 miles from Downtown. An attractive opportunity for an experienced investor or an owner occupant looking to live in one unit while generating income from the other. Each side offers 2 bedrooms and 1 bathroom, providing two separate living spaces and a flexible 4 bedroom, 2 bath configuration. The property is professionally managed, with established operating systems already in place. One unit operates as a long term rental, while the other has been used as a furnished mid term rental. Preliminary, seller provided 2026 year to date figures report $41,000 in gross income and $30,264 in net operating income. Continue the current strategy or explore other leasing options to suit your investment goals, subject to existing leases, applicable regulations, and required approvals. Conveniently positioned near Ellington Parkway, Dickerson Pike, East Nashville, and Downtown Nashville, the location offers accessibility that helps support continued rental demand. Driveway parking, laundry equipment, and outdoor space add everyday convenience for residents. The appraisal and detailed 2026 YTD as well as 2025 operating statements are available in the MLS Media section. Additional property, lease, and financial information is available upon request. Please do not disturb occupants; all visits must be scheduled and approved in advance. Buyer and Buyer’s agent to independently verify square footage, financial information, expenses, leases, permitted uses, zoning, and all other information material to the purchase. Qualified buyers may be eligible for lender credit toward closing costs when financing through seller's preferred lender; lender terms and eligibility requirements apply. Ask your Realtor for details, or contact listing agent.
/t.realgeeks.media/resize/300x/https://u.realgeeks.media/thfre%252Fthf_horizontal_logos%252FTHF_VERT_1000x1058_Orig_Text_Orange_border.png)
Additional Information
- Zoning
- Rs10
- Exterior Construction
- Hardboard Siding
- Stories
- 1
- Parking Features
- Driveway, Gravel
- Elementary School
- Tom Joy Elementary
- Middle School
- Jere Baxter Middle
- High School
- Maplewood Comp High School
- View
- City
Mortgage Calculator
Listing courtesy of eXp Realty.

Information Is Believed To Be Accurate But Not Guaranteed. Some or all listings may or may not be listed by the office/agent presenting these featured properties. Copyright 2026 MTRMLS, Inc. RealTracs Solutions.