7103 Kimbark Trl, Fairview, TN 37062
- $1,170,000
- 4
- BD
- 3
- BA
- 3,519
- SqFt




- Sold Price
- $1,170,000
- List Price
- $1,195,000
- Status
- CLOSED
- Days on Market
- 38
- Closing Date
- Sep 30, 2026
- MLS#
- 3516126
- Subtype
- Residential
- Style
- Traditional
- Year Built
- 2020
- Bedrooms
- 4
- Bathrooms
- 3
- Full Baths
- 3
- Living Area
- 3,519
- Lot Size
- 40,510
- Acres
- 0.93
- Subdivision
- Stable Acres
Property Description
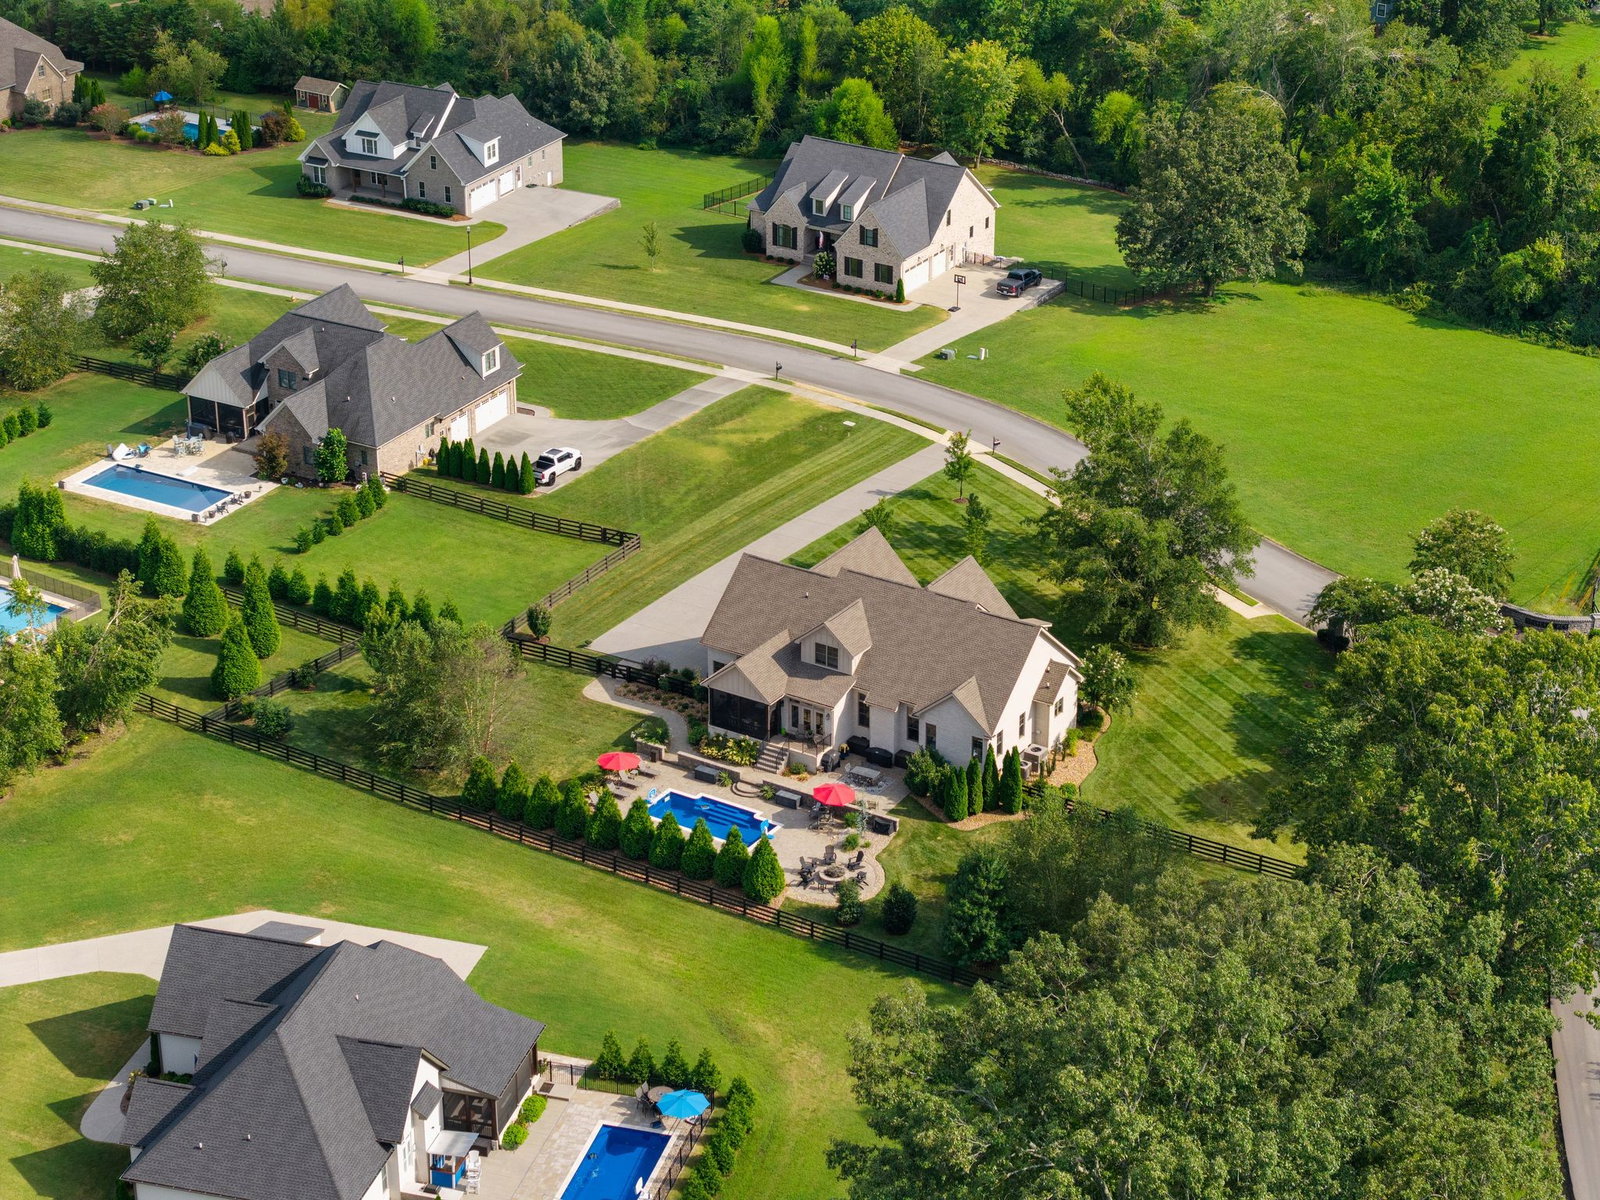
Experience the difference between new construction and a home that is truly finished. Built in 2020 by Northcutt Custom Homes, this exceptional residence in Stable Acres—an exclusive Fairview neighborhood of custom homes on generously spaced lots—offers nearly an acre of level, beautifully landscaped grounds with an in-ground pool, expansive pool deck, fire pit, screened porch, extensive hardscaping, irrigation, and outdoor spaces designed for effortless entertaining. Inside, the open-concept floorplan features soaring vaulted ceilings, a dramatic stone gas fireplace, custom beams, a large kitchen island, walk-in pantry, and walk-in closets in every bedroom. The main level offers 2 bedrooms, including the spacious primary suite, while the second level features 2 additional bedrooms and an oversized bonus room that could easily function as a 5th bedroom, media room, or additional living space. With 3 full baths, a 3-car garage with epoxy floors, tankless water heater, Low-E Pella windows, and R-40 blown-in wall insulation, every detail reflects thoughtful design and quality construction. The front porch swing and pool deck furniture convey, making the outdoor spaces ready to enjoy from day one. Meticulously maintained inside and out, this home goes well beyond "move-in ready"—it offers the polished finishes, mature landscaping, and completed outdoor living spaces buyers hope to find but rarely do in newer construction. A truly exceptional opportunity in one of Fairview's most desirable private settings. **First showings at Open House Sunday, August 23, 2–4 PM.** Don't miss Feature Sheet + Video + Floor Plans!! 3D Matterport coming soon!!
/t.realgeeks.media/resize/300x/https://u.realgeeks.media/thfre%252Fthf_horizontal_logos%252FTHF_VERT_1000x1058_Orig_Text_Orange_border.png)
Additional Information
- Exterior Features
- Smart Camera(s)/Recording
- HOA Frequency
- Monthly
- Property Description
- Traditional
- Exterior Construction
- Brick
- Stories
- 2
- Pool
- Yes
- Pool Type
- In Ground
- Parking Features
- Garage Door Opener, Garage Faces Side
- Garage
- Garage Door Opener, Garage Faces Side
- Garage Spaces
- 3
- Elementary School
- Westwood Elementary School
- Middle School
- Fairview Middle School
- High School
- Fairview High School
Mortgage Calculator
Listing courtesy of ATLAS GLOBAL REAL ESTATE. Selling Office: Benchmark Realty.

Information Is Believed To Be Accurate But Not Guaranteed. Some or all listings may or may not be listed by the office/agent presenting these featured properties. Copyright 2026 MTRMLS, Inc. RealTracs Solutions.