10860 S Highway 69, Springville, TN 38256
- $1,200,000
- 5
- BD
- 4
- BA
- 4,642
- SqFt




- List Price
- $1,200,000
- Status
- COMING SOON / HOLD
- Days on Market
- 0
- MLS#
- 3526390
- Subtype
- Residential
- Style
- Colonial
- Year Built
- 1935
- Bedrooms
- 5
- Bathrooms
- 4
- Full Baths
- 4
- Living Area
- 4,642
- Lot Size
- 1,481,040
- Acres
- 34
- Subdivision
- N/A
Property Description
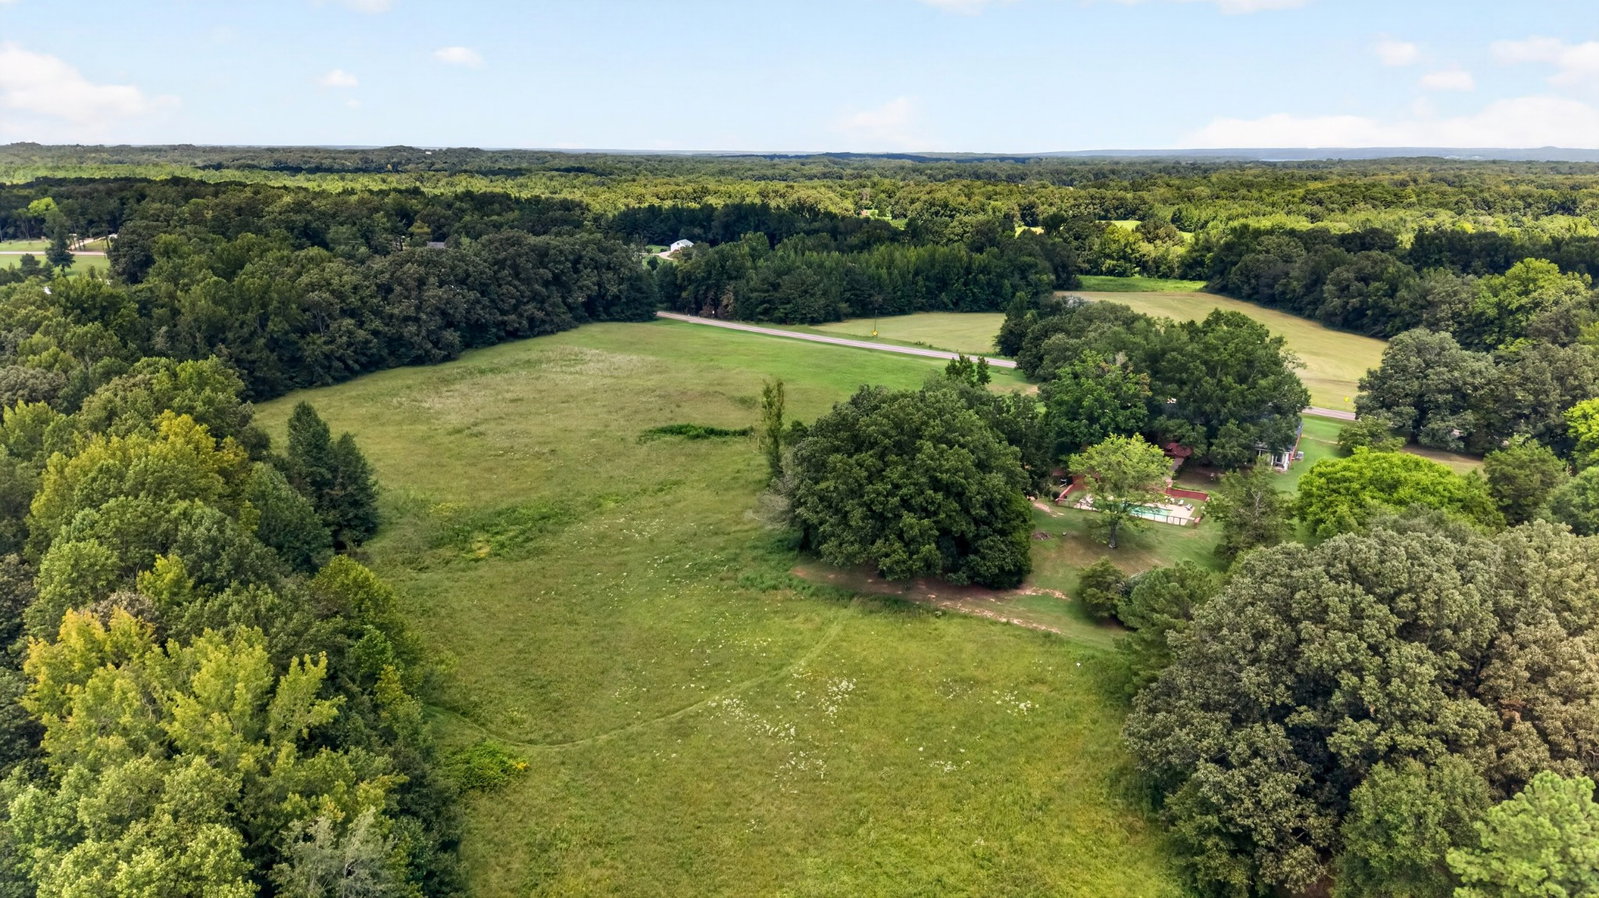
34 UNRESTRICTED ACRES + TWO HOMES + MASSIVE SHOP + MINUTES TO KENTUCKY LAKE! Endless possibilities await at this one-of-a-kind Henry County property, situated approximately one mile from a Kentucky Lake boat launch. The property features 34 unrestricted acres, two residences, an in-ground pool, approximately 6,000 sq. ft. metal pole barn/shop, two creeks, four wells, multiple septic systems, and the infrastructure of a former commercial greenhouse operation. The historic main residence offers approximately 6,500 sq. ft., 5 bedrooms, and 4 bathrooms across two stories. Rich in character, wood sourced directly from the property was used throughout the home, including the real wood flooring and custom cabinetry. Adding to the home’s historic character are two beautiful, ornate wood-burning fireplaces—one creating a stunning focal point in the primary bedroom and the other located in the office. The expansive kitchen features an 8-burner stove and abundant cabinetry, while the main level also offers two bedrooms, an office, three bathrooms, and a spacious primary suite with a clawfoot tub and three closets. Upstairs are three additional bedrooms and flexible living space. Additional features include plantation shutters, a basement/cellar, 2-car garage, workshop, loft above the garage, buried propane tank, and a roof approximately three years old. Outside, enjoy an in-ground swimming pool with a separate pool/pump house featuring a shower and toilet. A new-construction, single-level second home adds even more versatility with 2 bedrooms, 1 full bath, a large pantry with sink, and loft space—ideal for extended family, guests, or additional living arrangements. The approximately 150’ x 40’ metal pole barn/shop provides incredible space for equipment, storage, hobbies, or agricultural use. Four steel greenhouse frames remain from the property’s former commercial greenhouse operation. With two creeks, four wells, multiple water sources, unrestricted acreage, and Greenbelt!
/t.realgeeks.media/resize/300x/https://u.realgeeks.media/thfre%252Fthf_horizontal_logos%252FTHF_VERT_1000x1058_Orig_Text_Orange_border.png)
Additional Information
- Exterior Features
- Storm Shelter
- Property Description
- Colonial
- Exterior Construction
- Brick
- Stories
- 2
- Pool
- Yes
- Pool Type
- In Ground
- Parking Features
- Garage Faces Side
- Garage
- Garage Faces Side
- Garage Spaces
- 2
- Elementary School
- Dorothy And Noble Harrelson School
- Middle School
- Dorothy And Noble Harrelson School
- High School
- Henry Co High School
- View
- Trees/Woods, Water
Mortgage Calculator
Listing courtesy of EVOLVE Real Estate, LLC.

Information Is Believed To Be Accurate But Not Guaranteed. Some or all listings may or may not be listed by the office/agent presenting these featured properties. Copyright 2026 MTRMLS, Inc. RealTracs Solutions.