5132 Boxcroft Pl, Nashville, TN 37205
- $1,449,900
- 4
- BD
- 4
- BA
- 3,786
- SqFt




- List Price
- $1,449,900
- Status
- ACTIVE
- Days on Market
- 5
- MLS#
- 3527149
- Subtype
- Residential
- Year Built
- 1977
- Bedrooms
- 4
- Bathrooms
- 4
- Full Baths
- 3
- Half Baths
- 1
- Living Area
- 3,786
- Lot Size
- 7,840
- Acres
- 0.18
- Subdivision
- Boxcroft Place
Property Description
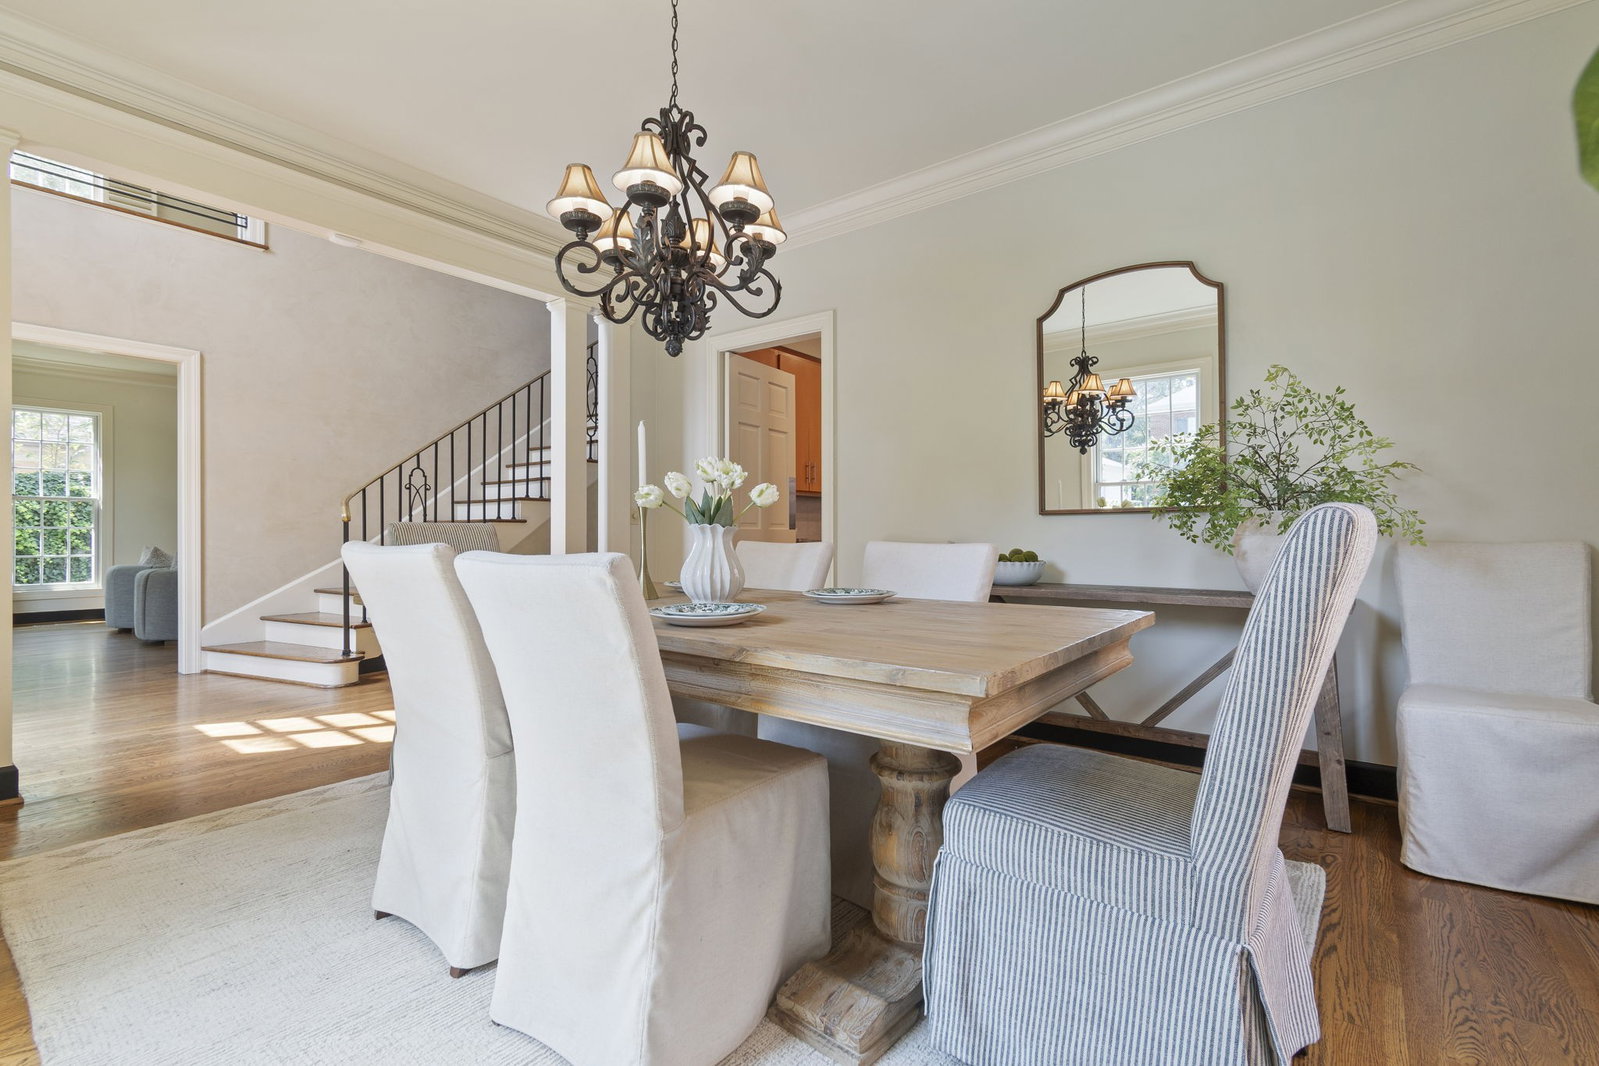
Rare and coveted Boxcroft Place: this desirable, low-maintenance luxury residence is the only home in the neighborhood with a private pool. Timeless elegance meets an effortlessly walkable Nashville lifestyle, perfectly curated for lavish entertaining and serene daily living alike. A classic facade opens into a grand two-story foyer showcasing sand-and-stain hardwood floors and hand-applied Venetian plaster walls. The thoughtful layout includes a formal dining room and a formal sitting room anchored by a striking marble gas fireplace, plus a rich wood-paneled office with custom built-ins for an elite home workspace. The gourmet kitchen is a culinary enthusiast's dream, featuring premium granite countertops, a JennAir refrigerator, Miele dishwasher, and Thermomate gas cooktop, complemented by a built-in wet bar, recessed lighting, and elegant plantation shutters. Expansive sliding glass doors flood the living spaces with natural light and open directly to a private, walled courtyard oasis centered on the pristine pool — ideal for effortless entertaining. The primary suite offers direct courtyard access and a spa-like en-suite bath with separate vanities, a walk-in shower, and an oversized soaking tub framed by its own sliding glass doors. Upstairs, charming Juliet balconies overlook the manicured grounds. Beyond the home, enjoy an ultra-walkable lifestyle just a short stroll to Parmer Park, local pickleball courts, and dinner at the iconic Sperry's — with the prestigious Belle Meade Country Club and the historic Belle Meade Plantation and Winery across the street, this is the best location Belle Meade Links has to offer!
/t.realgeeks.media/resize/300x/https://u.realgeeks.media/thfre%252Fthf_horizontal_logos%252FTHF_VERT_1000x1058_Orig_Text_Orange_border.png)
Additional Information
- Exterior Features
- Gas Grill
- HOA Frequency
- Monthly
- Exterior Construction
- Stucco
- Stories
- 2
- Pool
- Yes
- Pool Type
- In Ground
- Parking Features
- Driveway
- Elementary School
- Julia Green Elementary
- Middle School
- John Trotwood Moore Middle
- High School
- Hillsboro Comp High School
Mortgage Calculator
Listing courtesy of Compass RE.

Information Is Believed To Be Accurate But Not Guaranteed. Some or all listings may or may not be listed by the office/agent presenting these featured properties. Copyright 2026 MTRMLS, Inc. RealTracs Solutions.