1364 Eastland Dr, Ashland City, TN 37015
- $549,900
- 3
- BD
- 2
- BA
- 2,239
- SqFt




- List Price
- $549,900
- Status
- ACTIVE
- Days on Market
- 2
- MLS#
- 3529087
- Subtype
- Residential
- Year Built
- 2014
- Bedrooms
- 3
- Bathrooms
- 2
- Full Baths
- 2
- Living Area
- 2,239
- Lot Size
- 67,953
- Acres
- 1.56
- Subdivision
- Double Tree/Eastland Farms
Property Description
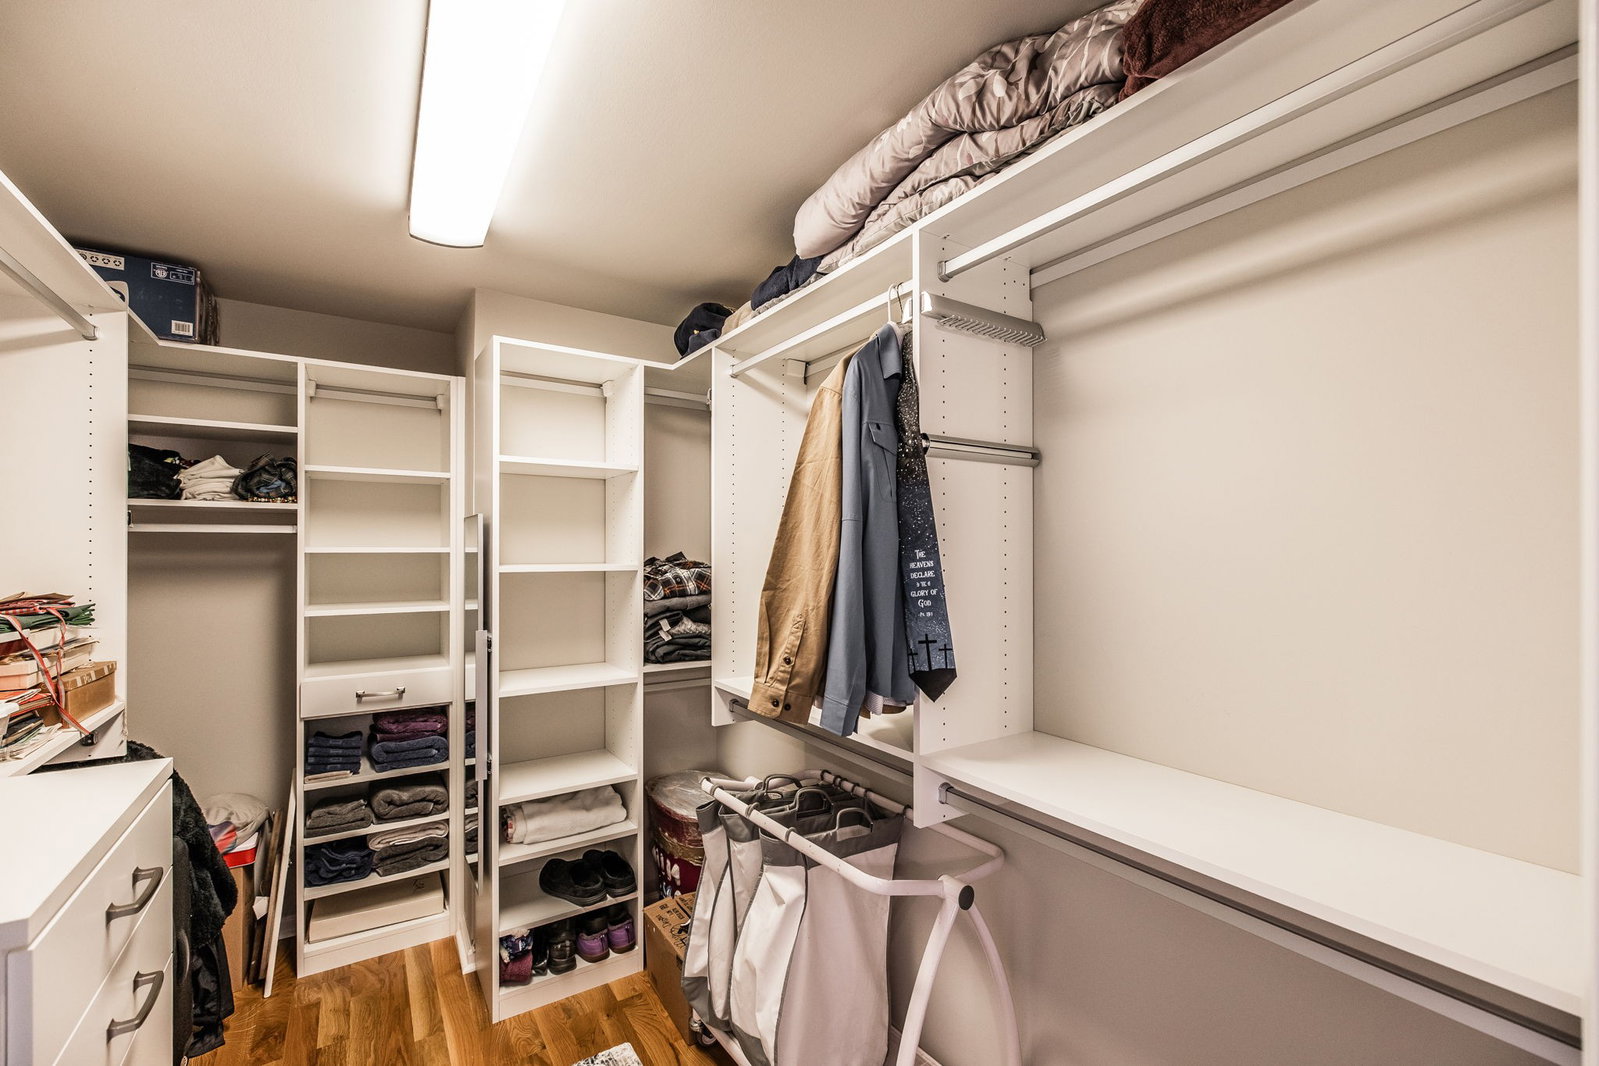
No HOA! Convenient drive to Nashville! Stunning all brick home features pristine hardwood floors, soaring ceilings, and open concept perfect for entertaining family & friends. Over $30,000 in upgrades including upgraded light fixtures, designer window treatments, hardwood floors in owner's suite, California closet upgrade to primary closet, pantry, built in bookcases & upgrades to the bonus room entry to add full wall and door. Well-appointed kitchen boasts a gas range, double ovens, stainless steel appliances and a bevel-edged granite island perfect for visiting with the chef during meal prep. Split bedrooms with owner's suite tucked away behind the kitchen with double vanities, a soaking tub and fully tiled shower with glass door. Bonus room over the garage is sure to be a favorite area for a game room or additional family room. Two guest bedrooms and a guest bath are located at the right end of the home. The 1.56 acre lot provides the perfect opportunity for outside hobbies, gardening, games and entertainment. The lush tree-lined back yard provides privacy and seasonal views that can be enjoyed from the deck, fire pit and out the large windows throughout the home. Buyer/buyer's agent to verify all details. Listing information believed to be accurate. If it is important to buyer it SHOULD BE VERIFIED including, but not limited to, square footage, room sizes, school zones, acreage, property lines, utilities, etc.
/t.realgeeks.media/resize/300x/https://u.realgeeks.media/thfre%252Fthf_horizontal_logos%252FTHF_VERT_1000x1058_Orig_Text_Orange_border.png)
Additional Information
- Exterior Construction
- Brick, Vinyl Siding
- Stories
- 1
- Parking Features
- Garage Faces Side, Concrete
- Garage
- Garage Faces Side, Concrete
- Garage Spaces
- 2
- Elementary School
- East Cheatham Elementary
- Middle School
- Sycamore Middle School
- High School
- Sycamore High School
Mortgage Calculator
Listing courtesy of SixOneFive Real Estate Advisors.

Information Is Believed To Be Accurate But Not Guaranteed. Some or all listings may or may not be listed by the office/agent presenting these featured properties. Copyright 2026 MTRMLS, Inc. RealTracs Solutions.