1235 Carl Seyfert Memorial Dr, Brentwood, TN 37027
- $2,264,010
- 6
- BD
- 5
- BA
- 5,011
- SqFt




- Sold Price
- $2,264,010
- List Price
- $2,350,000
- Status
- CLOSED
- Days on Market
- 12
- Closing Date
- Jul 30, 2026
- MLS#
- 3278193
- Subtype
- Residential
- Style
- Contemporary
- Year Built
- 1974
- Bedrooms
- 6
- Bathrooms
- 5
- Full Baths
- 5
- Living Area
- 5,011
- Lot Size
- 53,578
- Acres
- 1.23
- Subdivision
- Galaxy Estates
Property Description
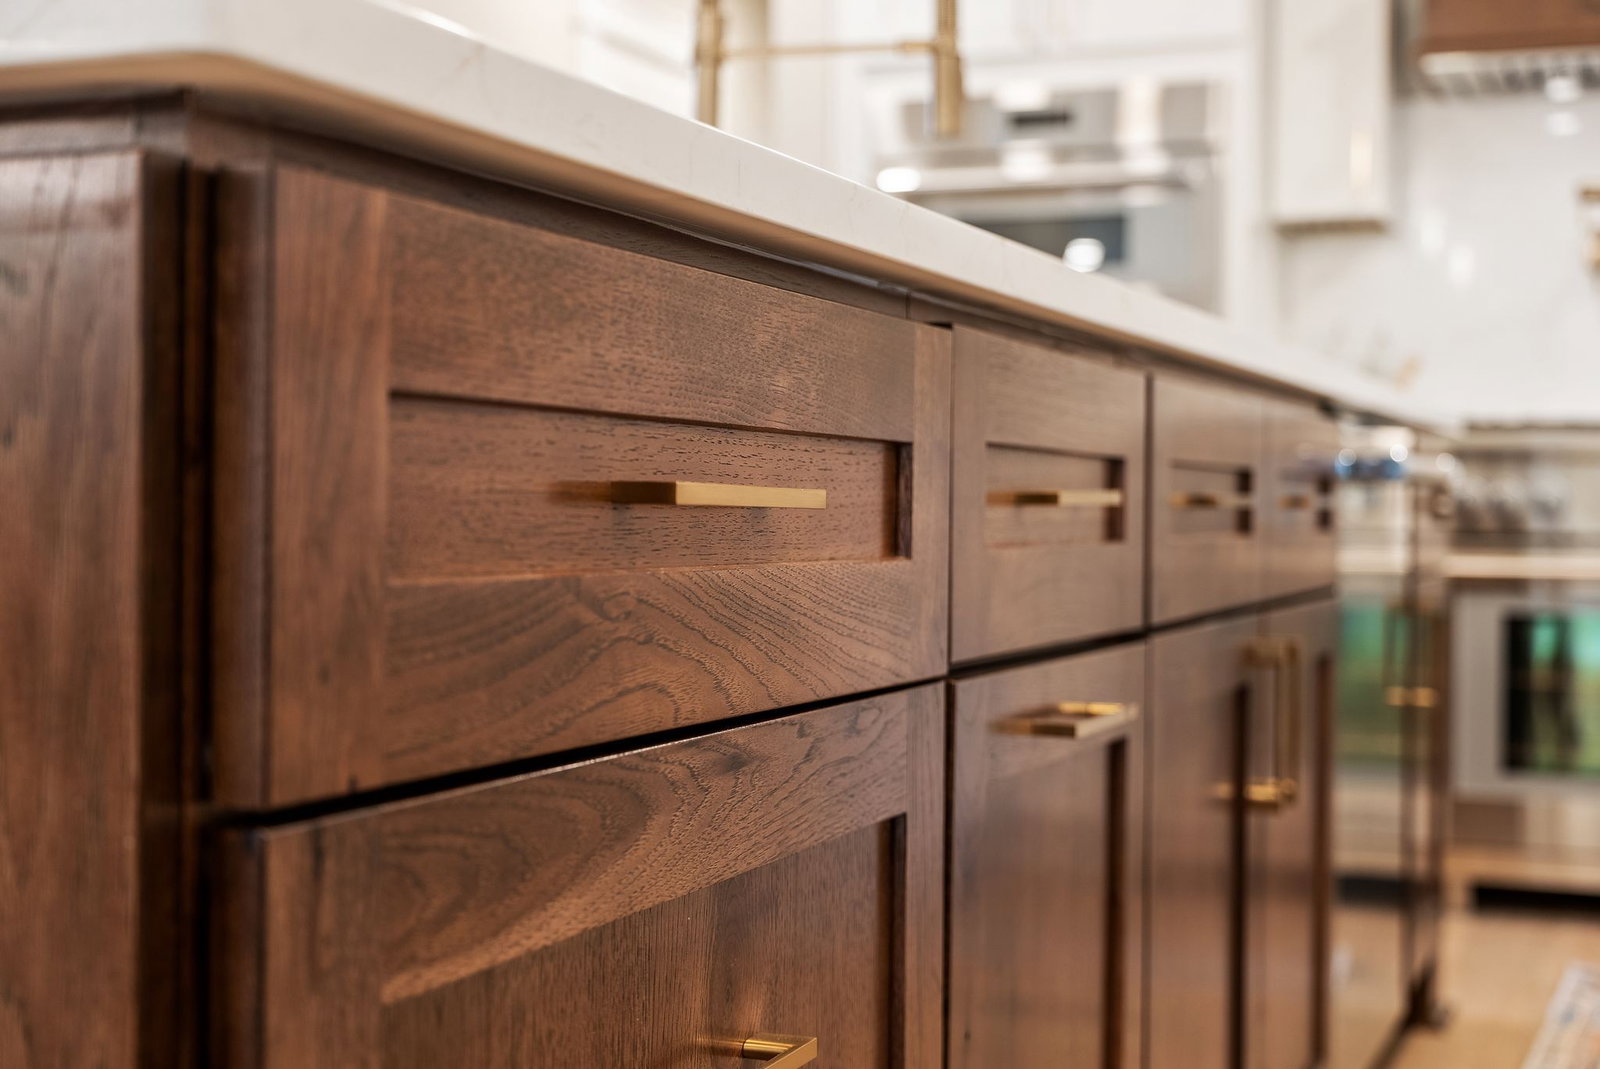
PRIVATE ESTATE IN FOREST HILLS WITH STUNNING VIEWS, FLEXIBLE LIVING SPACE, AND NO HOA.Set on 1.23 private acres on a quiet private street in Forest Hills, this fully renovated luxury estate offers rare privacy, stunning scenic views, and expansive space just minutes from Radnor Lake and Nashville. Never lived in since its spectacular, top-to-bottom renovation, this home offers the pristine feel of brand-new construction.The walk-out lower level includes a full second living suite with a separate entrance, private kitchen, bedroom, bath, and laundry, offering flexible use as a guest suite, home office, or separate living quarters. The tree-shaded backyard offers true seclusion, with room for a future pool or outdoor kitchen, alongside a sun deck off the main living area perfectly positioned to take in the beautiful vistas.Inside, a dramatic two-story foyer leads to hardwood floors throughout, a vaulted family room, and an open, move-in-ready layout. All major systems have been replaced, including electrical, plumbing, HVAC, and windows, for true turnkey peace of mind. The gourmet kitchen features Thermador appliances including a gas range, double ovens, double microwaves, full-size refrigerator plus beverage fridge, pot filler, and a large island with seating.This home offers 6 bedrooms and 5 full baths, including two primary suites (main and second level), providing flexible layout options. Additional features include three laundry areas, a dog wash station, three hidden in-wall safes, a 4-car tandem garage, and a striking addition with tongue-and-groove ceilings and barn door accents. A long private drive and expanded parking complete the property.A rare, untouched Forest Hills offering with ultimate privacy, flexibility, and luxury living, minutes from it all. 3D Video Tour coming soon
/t.realgeeks.media/resize/300x/https://u.realgeeks.media/thfre%252Fthf_horizontal_logos%252FTHF_VERT_1000x1058_Orig_Text_Orange_border.png)
Additional Information
- Exterior Features
- Balcony
- Property Description
- Contemporary
- Exterior Construction
- Stucco
- Stories
- 2
- Parking Features
- Garage Door Opener, Garage Faces Rear, Driveway, Parking Pad, Paved
- Garage
- Garage Door Opener, Garage Faces Rear, Driveway, Parking Pad, Paved
- Garage Spaces
- 4
- Elementary School
- Percy Priest Elementary
- Middle School
- John Trotwood Moore Middle
- High School
- Hillsboro Comp High School
- View
- Bluff
Mortgage Calculator
Listing courtesy of Keller Williams Realty. Selling Office: Tarkington & Harwell Realtors®, LLC.

Information Is Believed To Be Accurate But Not Guaranteed. Some or all listings may or may not be listed by the office/agent presenting these featured properties. Copyright 2026 MTRMLS, Inc. RealTracs Solutions.