6681 Edgemore Dr, College Grove, TN 37046
- $1,262,000
- 6
- BD
- 5
- BA
- 4,141
- SqFt




- Sold Price
- $1,262,000
- List Price
- $1,295,000
- Status
- CLOSED
- Days on Market
- 65
- Closing Date
- Jul 17, 2026
- MLS#
- 3208341
- Subtype
- Residential
- Year Built
- 2019
- Bedrooms
- 6
- Bathrooms
- 5
- Full Baths
- 4
- Half Baths
- 1
- Living Area
- 4,141
- Lot Size
- 14,374
- Acres
- 0.33
- Subdivision
- Falls Grove Sec 4
Property Description
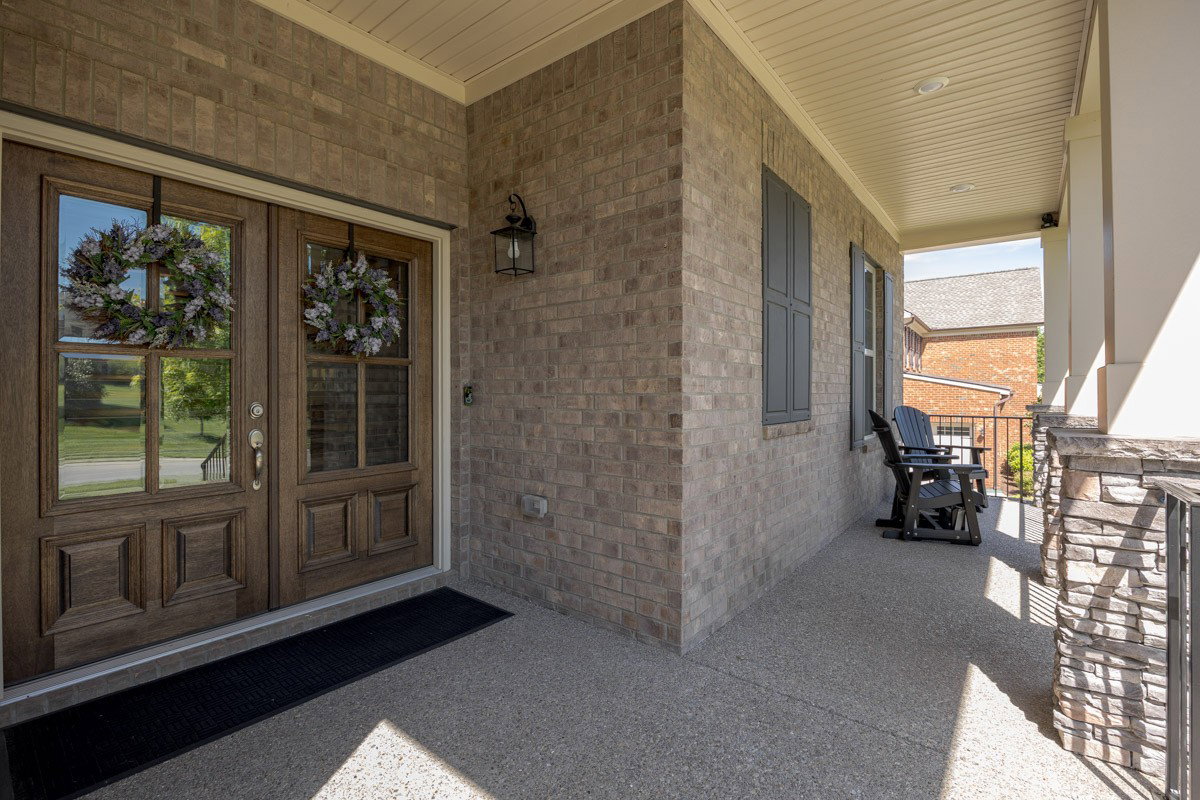
If you are looking for the home, lot and neighborhood where core memories are made- you just found it! The perfect blend of a level, usable, fenced backyard with incredible sunset views, a neighborhood with resort-like amenities and a harmonious home with vaulted ceilings a modern layout designed for gathering. The impressive two-story vaulted great room creates a striking first impression, with an abundance of natural light. This inviting space flows seamlessly into the dining area and gourmet kitchen, complete with a large island and stainless steel appliances. The main level offers exceptional functionality for gathering, with a private home office, a spacious primary suite showcasing a walk-in closet and a beautifully appointed bath with quartz countertops and a tiled shower. An main floor ensuite guest bedroom and a well-designed laundry room with custom cabinetry and a built-in pantry provide both convenience and abundant storage. Upstairs, you’ll enter upon the Bonus Loft ideal for a media space, playroom, or additional living area with a high vaulted ceiling, four generously sized bedrooms, two full bathrooms and proper walk in storage space. Step outside to enjoy the level, private tree-lined backyard featuring a covered deck and an additional screen deck (Trex decking), perfect for enjoying the beautiful Middle TN sunsets. Living in Falls Grove is like being on a vacation year-round—with a heated resort-style pool, clubhouse with full gym, tennis courts, pickleball courts, basketball courts, a putting green, playground, and scenic walking views that make evening strolls unforgettable. Just minutes to 840, 65, Franklin, and Cool Springs a short drive to all the stores and conveniences—this isn’t just a home. It’s a lifestyle upgrade. You may never want to leave; the location and lifestyle is hard to beat!
/t.realgeeks.media/resize/300x/https://u.realgeeks.media/thfre%252Fthf_horizontal_logos%252FTHF_VERT_1000x1058_Orig_Text_Orange_border.png)
Additional Information
- HOA Frequency
- Monthly
- Exterior Construction
- Brick
- Stories
- 2
- Parking Features
- Garage Faces Side, Driveway
- Garage
- Garage Faces Side, Driveway
- Garage Spaces
- 3
- Elementary School
- College Grove Elementary
- Middle School
- Fred J Page Middle School
- High School
- Fred J Page High School
Mortgage Calculator
Listing courtesy of Stormberg Group at Compass. Selling Office: Compass.

Information Is Believed To Be Accurate But Not Guaranteed. Some or all listings may or may not be listed by the office/agent presenting these featured properties. Copyright 2026 MTRMLS, Inc. RealTracs Solutions.