4840 Genoa Dr, Mount Juliet, TN 37122
- $482,800
- 3
- BD
- 3
- BA
- 2,080
- SqFt




- Sold Price
- $482,800
- List Price
- $485,000
- Status
- CLOSED
- Days on Market
- 71
- Closing Date
- Nov 26, 2025
- MLS#
- 2995750
- Subtype
- Residential
- Style
- Traditional
- Year Built
- 2018
- Bedrooms
- 3
- Bathrooms
- 3
- Full Baths
- 2
- Half Baths
- 1
- Living Area
- 2,080
- Lot Size
- 6,098
- Acres
- 0.14
- Subdivision
- Tuscan Gardens Ph 16 Rev
Property Description
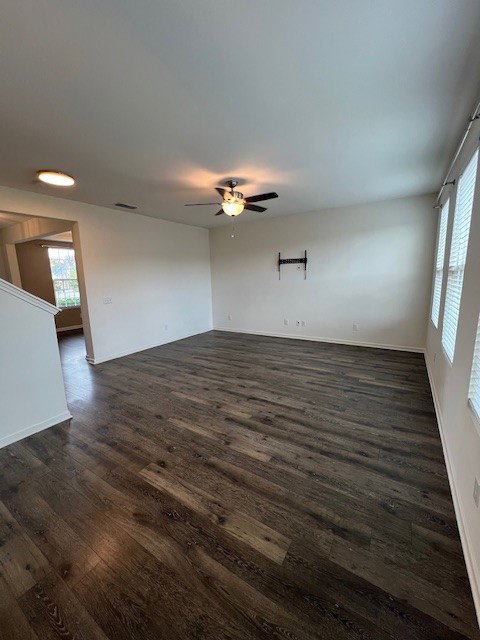
Easy to Show and move in ready! Minutes off of I-40 sits this beautiful FULL BRICK home with maintenance free exterior. The Sunny floorplan features large windows with 10'ft ceilings on the first floor. The kitchen features granite countops with like new 42" kitchen cabinets and center island.. Spacious kitchen includes an extra large pantry, stainless steel refrigerator , conventional/convection oven. All kitchen appliances are stainless steel and included. Washer and Dryer also remain. Upgraded closet systems in all bedroom closets .for maximum storage. Privacy fenced back yard with oversized patio and gazebo. Community features Greenway walking trails, soccer field, community clubhouse, gym, playground and pool. Walking Distance to Mt Juliet High School. Floored storage above garage thru pull downstaircase. Nothing to do but move in! You won't be disappointed.

Additional Information
- Exterior Features
- Smart Lock(s)
- HOA Frequency
- Monthly
- Property Description
- Traditional
- Exterior Construction
- Brick
- Stories
- 2
- Pool
- Yes
- Pool Type
- In Ground
- Parking Features
- Garage Door Opener, Garage Faces Front
- Garage
- Garage Door Opener, Garage Faces Front
- Garage Spaces
- 2
- Elementary School
- Stoner Creek Elementary
- Middle School
- West Wilson Middle School
- High School
- Mt. Juliet High School
How much is your home worth?
...get instant property value now!
Mortgage Calculator
Listing courtesy of Benchmark Realty, LLC. Selling Office: Blackwell Realty and Auction.

Information Is Believed To Be Accurate But Not Guaranteed. Some or all listings may or may not be listed by the office/agent presenting these featured properties. Copyright 2026 MTRMLS, Inc. RealTracs Solutions.