601 Jones St, Old Hickory, TN 37138
- $575,000
- 4
- BD
- 2
- BA
- 2,044
- SqFt




- Sold Price
- $575,000
- List Price
- $575,000
- Status
- CLOSED
- Days on Market
- 30
- Closing Date
- Jul 17, 2026
- MLS#
- 3244651
- Subtype
- Residential
- Style
- Ranch
- Year Built
- 1954
- Bedrooms
- 4
- Bathrooms
- 2
- Full Baths
- 2
- Living Area
- 2,044
- Subdivision
- Village Of Old Hickory
Property Description
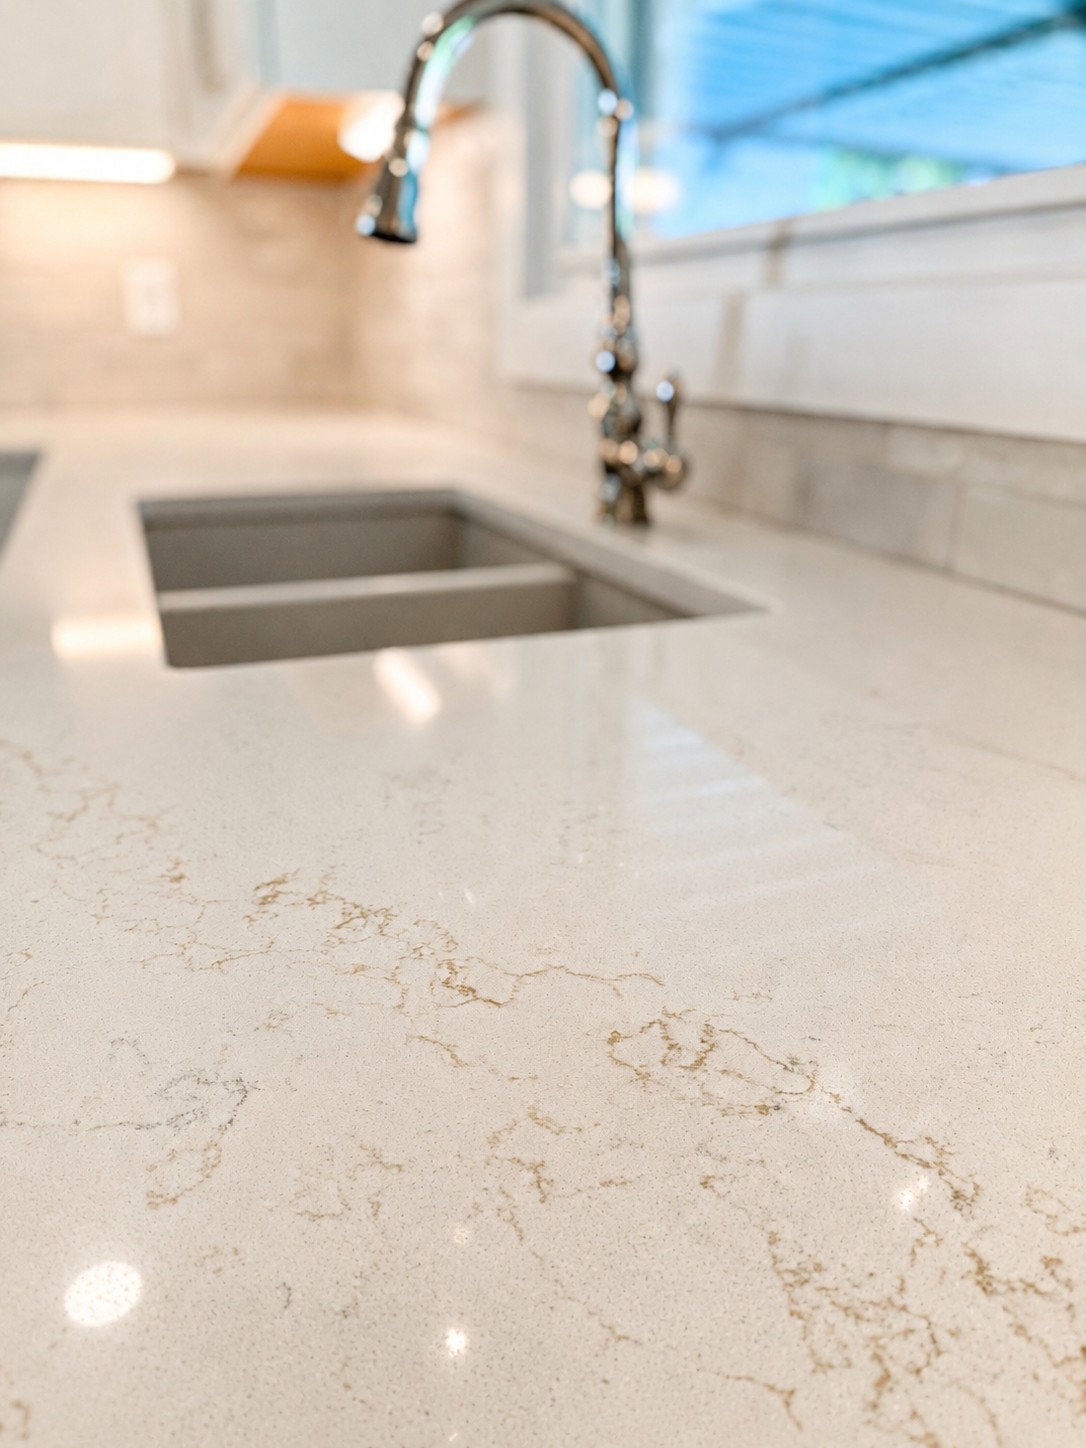
Better than new! Completely renovated ranch home with views of Old Hickory Lake, WALK TO THE LAKE, it's ideally located in the highly desirable and walkable Village of Old Hickory. Thoughtfully redesigned with a modern open-concept floor plan, this home blends timeless character with today's most sought-after finishes. The spacious main level features beautiful hardwood floors, abundant natural light, and a stunning kitchen with quartz countertops, stainless steel appliances, tile flooring, and ample cabinetry. Open Floorplan, Major updates include all new electrical, plumbing, windows, fixtures, and finishes throughout, providing peace of mind and truly move-in-ready living. The renovated bathrooms offers modern style and functionality, while generous closet space adds convenience rarely found in homes of this era. The finished walkout basement dramatically expands the living space and is ideal for an in-law suite, apartment, guest quarters, home office, or entertainment area. It includes a full bathroom, oversized laundry room, and direct access to the oversized one-car garage. An additional 600 square feet of unfinished basement space provides excellent storage or future expansion opportunities. Situated on a beautiful corner lot, the property also features a two-car carport conveniently located just off the kitchen, making everyday living and entertaining effortless. Enjoy lake views, charming tree-lined streets, sidewalks, parks, local shops, and the unique small-town feel that makes the Village of Old Hickory one of Middle Tennessee's hidden gems.

Additional Information
- Property Description
- Ranch
- Exterior Construction
- Brick
- Stories
- 2
- Parking Features
- Garage Faces Side, Attached
- Garage
- Garage Faces Side, Attached
- Garage Spaces
- 1
- Elementary School
- DuPont Elementary
- Middle School
- DuPont Hadley Middle
- High School
- McGavock Comp High School
- View
- Lake
How much is your home worth?
...get instant property value now!
Mortgage Calculator
Listing courtesy of Legacy Real Estate Group. Selling Office: Crue Realty.

Information Is Believed To Be Accurate But Not Guaranteed. Some or all listings may or may not be listed by the office/agent presenting these featured properties. Copyright 2026 MTRMLS, Inc. RealTracs Solutions.