482 Portsdale Dr Unit #3, Brentwood, TN 37027
- $329,900
- 1
- BD
- 1
- BA
- 1,132
- SqFt



- Sold Price
- $329,900
- List Price
- $329,900
- Status
- CLOSED
- Days on Market
- 78
- Closing Date
- May 14, 2026
- MLS#
- 3134499
- Subtype
- Residential
- Year Built
- 2024
- Bedrooms
- 1
- Bathrooms
- 1
- Full Baths
- 1
- Living Area
- 1,132
- Lot Size
- 1,306
- Acres
- 0.03
- Subdivision
- Southpoint Stacked Flats
Property Description
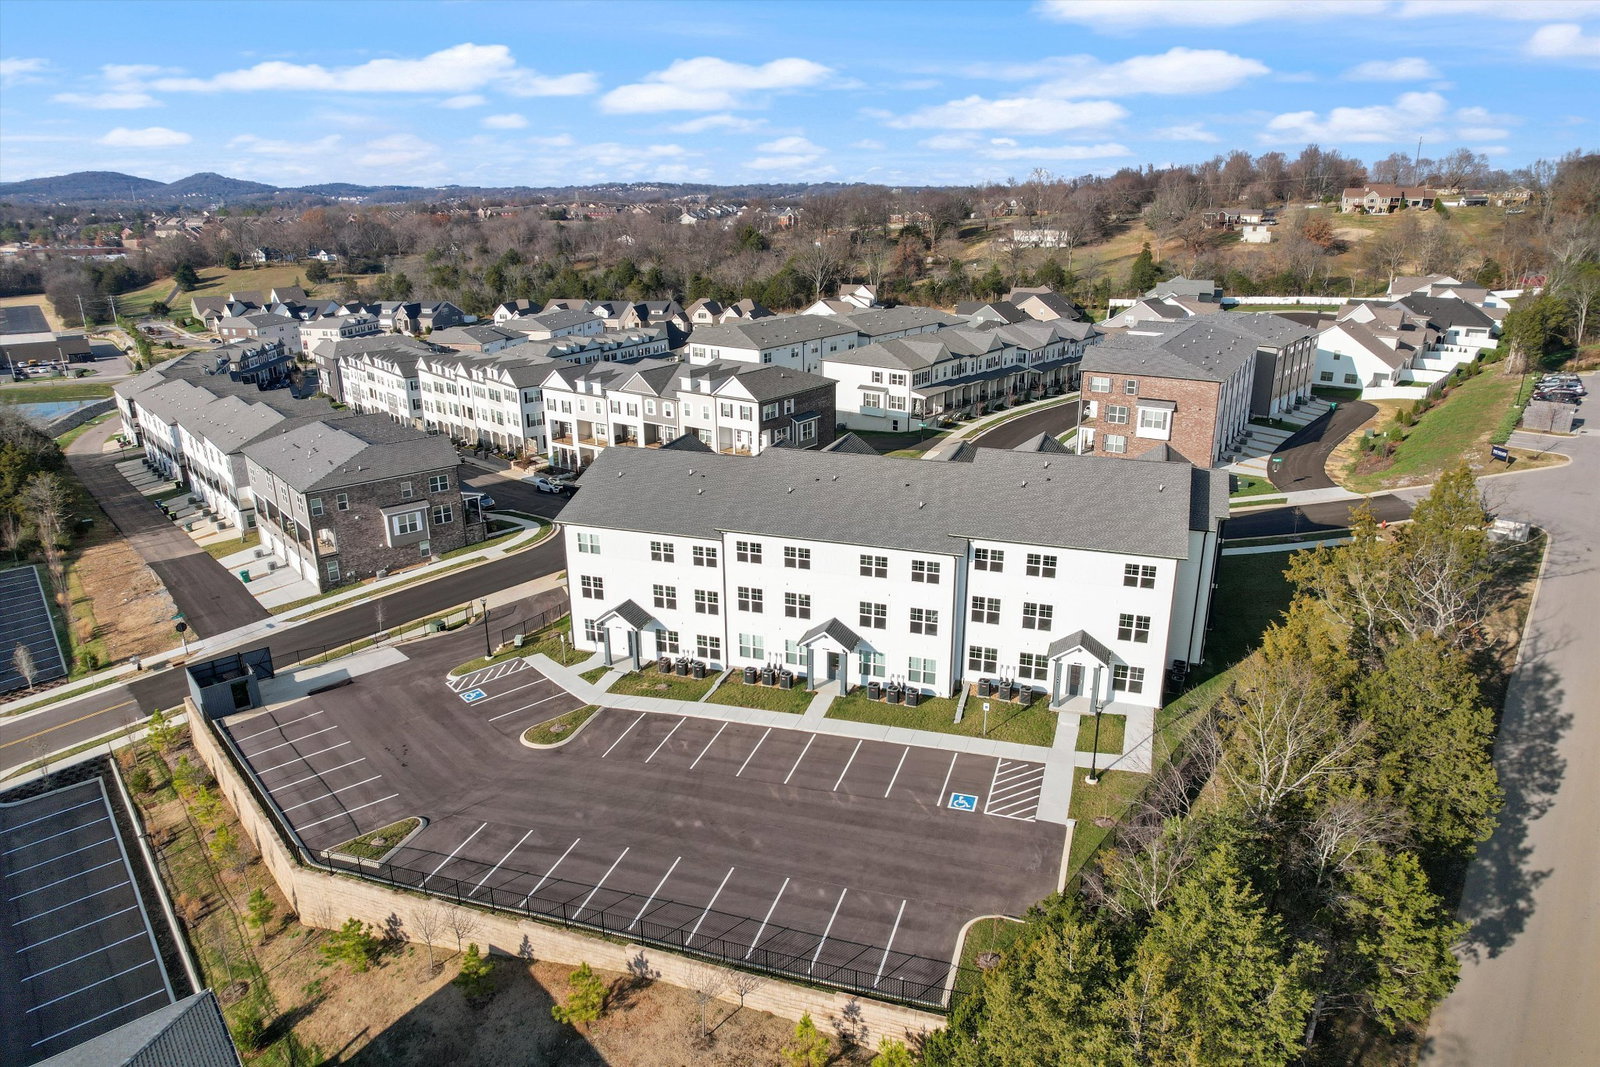
Experience the perfect blend of modern luxury and convenience in this newly constructed 1,132 sq ft condo, ideally located in the highly sought-after Brentwood area. With sleek finishes and a carefully crafted design, this move-in ready residences offer a lifestyle of both comfort and style. As you enter, you'll be welcomed by an open-concept living area that’s filled with natural light. The spacious living room flows effortlessly into the kitchen—ideal for both everyday living and entertaining. The generously sized bedroom serves as a peaceful retreat, with large windows and ample closet space. The en-suite bathroom is a sanctuary, complete with modern fixtures. Enjoy the peace and privacy of suburban living, while being just minutes away from schools, parks, shopping, dining, and easy access to major highways for a quick commute to Nashville. Don’t miss out on making this exceptional residence your new home! Seller to credit Buyer 6% towards closing costs, pre-paids, and or points!! Please reach out CareyAnn & MyMortgageTeam for builder incentives when using preferred lender! Careyann@cmgfi.com

Additional Information
- HOA Frequency
- Monthly
- Exterior Construction
- Fiber Cement, Hardboard Siding
- Stories
- 1
- Parking Features
- Parking Lot
- Elementary School
- Henry C. Maxwell Elementary
- Middle School
- Thurgood Marshall Middle
- High School
- Cane Ridge High School
How much is your home worth?
...get instant property value now!
Mortgage Calculator
Listing courtesy of Compass RE. Selling Office: Williamson Real Estate.

Information Is Believed To Be Accurate But Not Guaranteed. Some or all listings may or may not be listed by the office/agent presenting these featured properties. Copyright 2026 MTRMLS, Inc. RealTracs Solutions.