1413 New Haven Drive, Brentwood, TN 37027
- $2,680,000
- 5
- BD
- 6
- BA
- 6,382
- SqFt


- Sold Price
- $2,680,000
- List Price
- $2,797,000
- Status
- CLOSED
- Days on Market
- 53
- Closing Date
- Oct 24, 2025
- MLS#
- 2987982
- Subtype
- Residential
- Style
- Traditional
- Year Built
- 2018
- Bedrooms
- 5
- Bathrooms
- 6
- Full Baths
- 5
- Half Baths
- 1
- Living Area
- 6,382
- Lot Size
- 27,442
- Acres
- 0.63
- Subdivision
- Witherspoon
Property Description
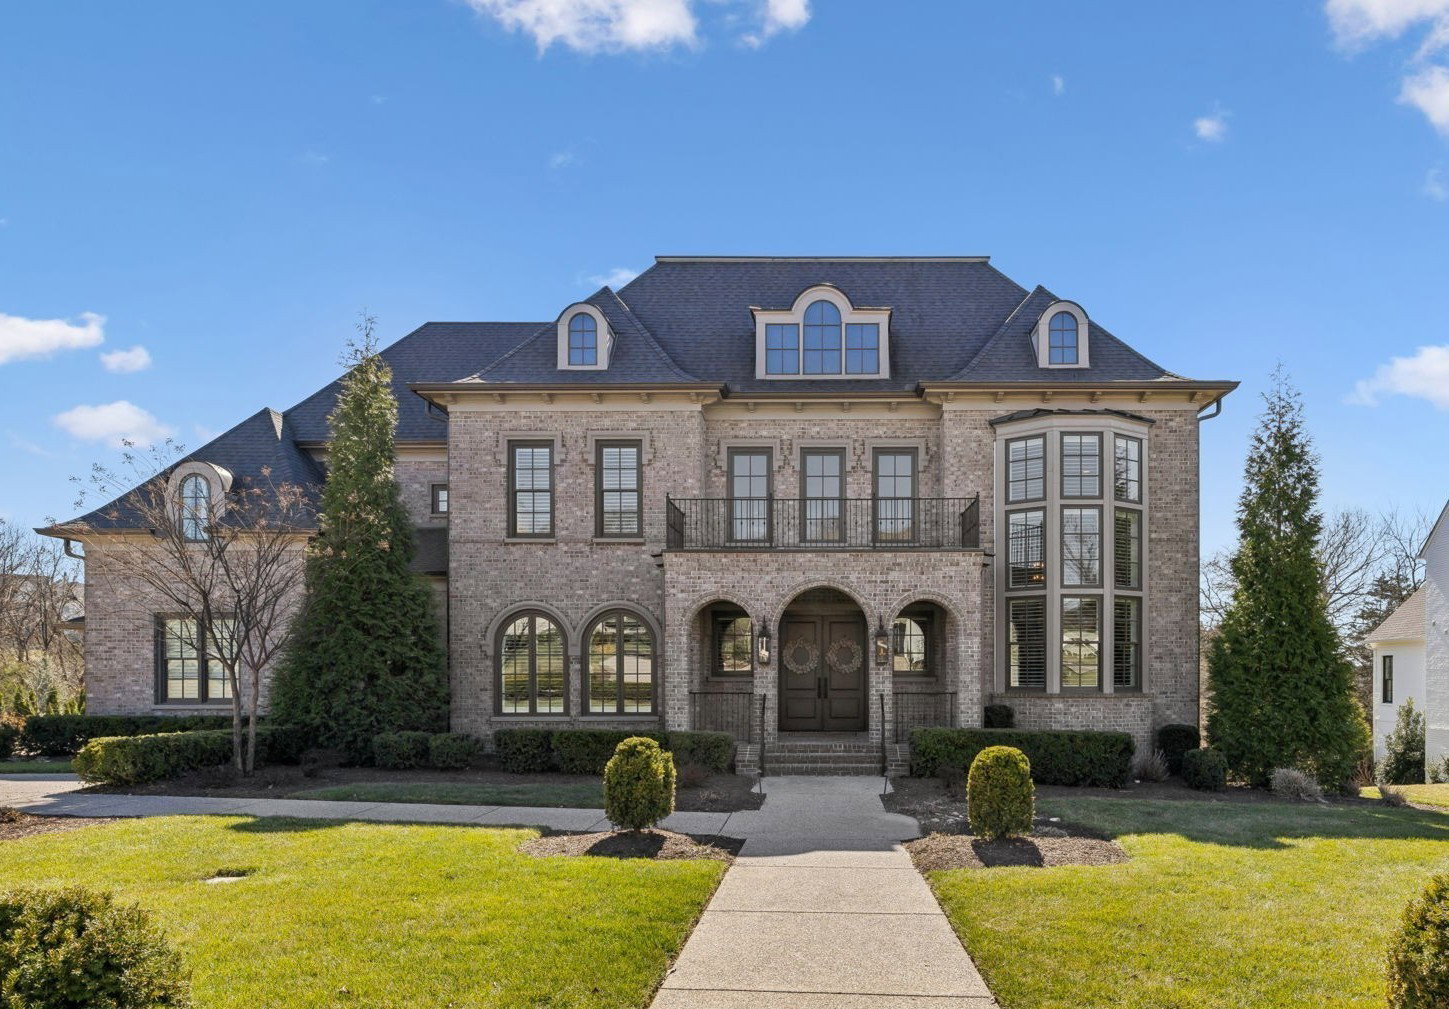
"BEST VALUE in the HIGHLY SOUGHT-AFTER WITHERSPOON NEIGHBORHOOD!" Ready for a quick close? MOVE IN BEFORE THE HOLIDAYS! BEAUTIFUL CUSTOM FORD BUILT HOME WITH OPEN LAYOUT! Like New & Meticulously Maintained, Luxury 5 Bedroom Custom Ford Built Home with Huge Private Backyard Perfect for Pool, Pets, or Play! Conveniently Located in the Heart of Brentwood, Close to I-65, Shopping, Dining, Recreation, Golf, and Crockett Park. Inviting Front Porch with Charming Gas Lanterns. Beautiful Welcoming Foyer. Private First-Floor Study. Custom Millwork & Built-ins Throughout. Light-Filled Gourmet Kitchen with White Cabinetry & White Quartz Countertops Open to the Spacious Great Room with Coffered Ceiling. Spacious First-Floor Primary Bedroom Suite with Spa Bath Features a Freestanding Tub, Dual Vanities, Large Shower, Dual Commodes, and Two Walk-in Closets. Convenient First-Floor Guest Suite. Huge Bonus Room Upstairs Open to Media Room and Sun Deck. Oversized Covered Back Porch with Fireplace Overlooks the Large Private Level Backyard and Wooded Common Space. Nearby Neighborhood Amenities Include 2 Pools, Clubhouse, Playground, Sidewalks, and Walking & Biking Trails Connected to Crockett Park. Take Part in Fun Neighborhood Events Such as Food Trucks, Movie Nights, and Socials. Top-Rated Brentwood Schools. This Home is Priced to Sell & to Give You Room to Add Your Own Personalized Touches!
/t.realgeeks.media/resize/300x/https://u.realgeeks.media/thfre%252Fthf_horizontal_logos%252FTHF_VERT_1000x1058_Orig_Text_Orange_border.png)
Additional Information
- Exterior Features
- Balcony
- HOA Frequency
- Monthly
- Property Description
- Traditional
- Exterior Construction
- Brick
- Stories
- 2
- Parking Features
- Garage Door Opener, Garage Faces Side
- Garage
- Garage Door Opener, Garage Faces Side
- Garage Spaces
- 3
- Elementary School
- Crockett Elementary
- Middle School
- Woodland Middle School
- High School
- Ravenwood High School
Mortgage Calculator
Listing courtesy of Parks Compass. Selling Office: Benchmark Realty, LLC.

Information Is Believed To Be Accurate But Not Guaranteed. Some or all listings may or may not be listed by the office/agent presenting these featured properties. Copyright 2026 MTRMLS, Inc. RealTracs Solutions.