608 Cherry Glen Cir, Nashville, TN 37215
- $963,500
- 3
- BD
- 3
- BA
- 2,645
- SqFt




- Sold Price
- $963,500
- List Price
- $995,000
- Status
- CLOSED
- Days on Market
- 22
- Closing Date
- Aug 27, 2026
- MLS#
- 3288348
- Subtype
- Residential
- Year Built
- 1999
- Bedrooms
- 3
- Bathrooms
- 3
- Full Baths
- 2
- Half Baths
- 1
- Living Area
- 2,645
- Subdivision
- Village Of Cherry Glen
Property Description
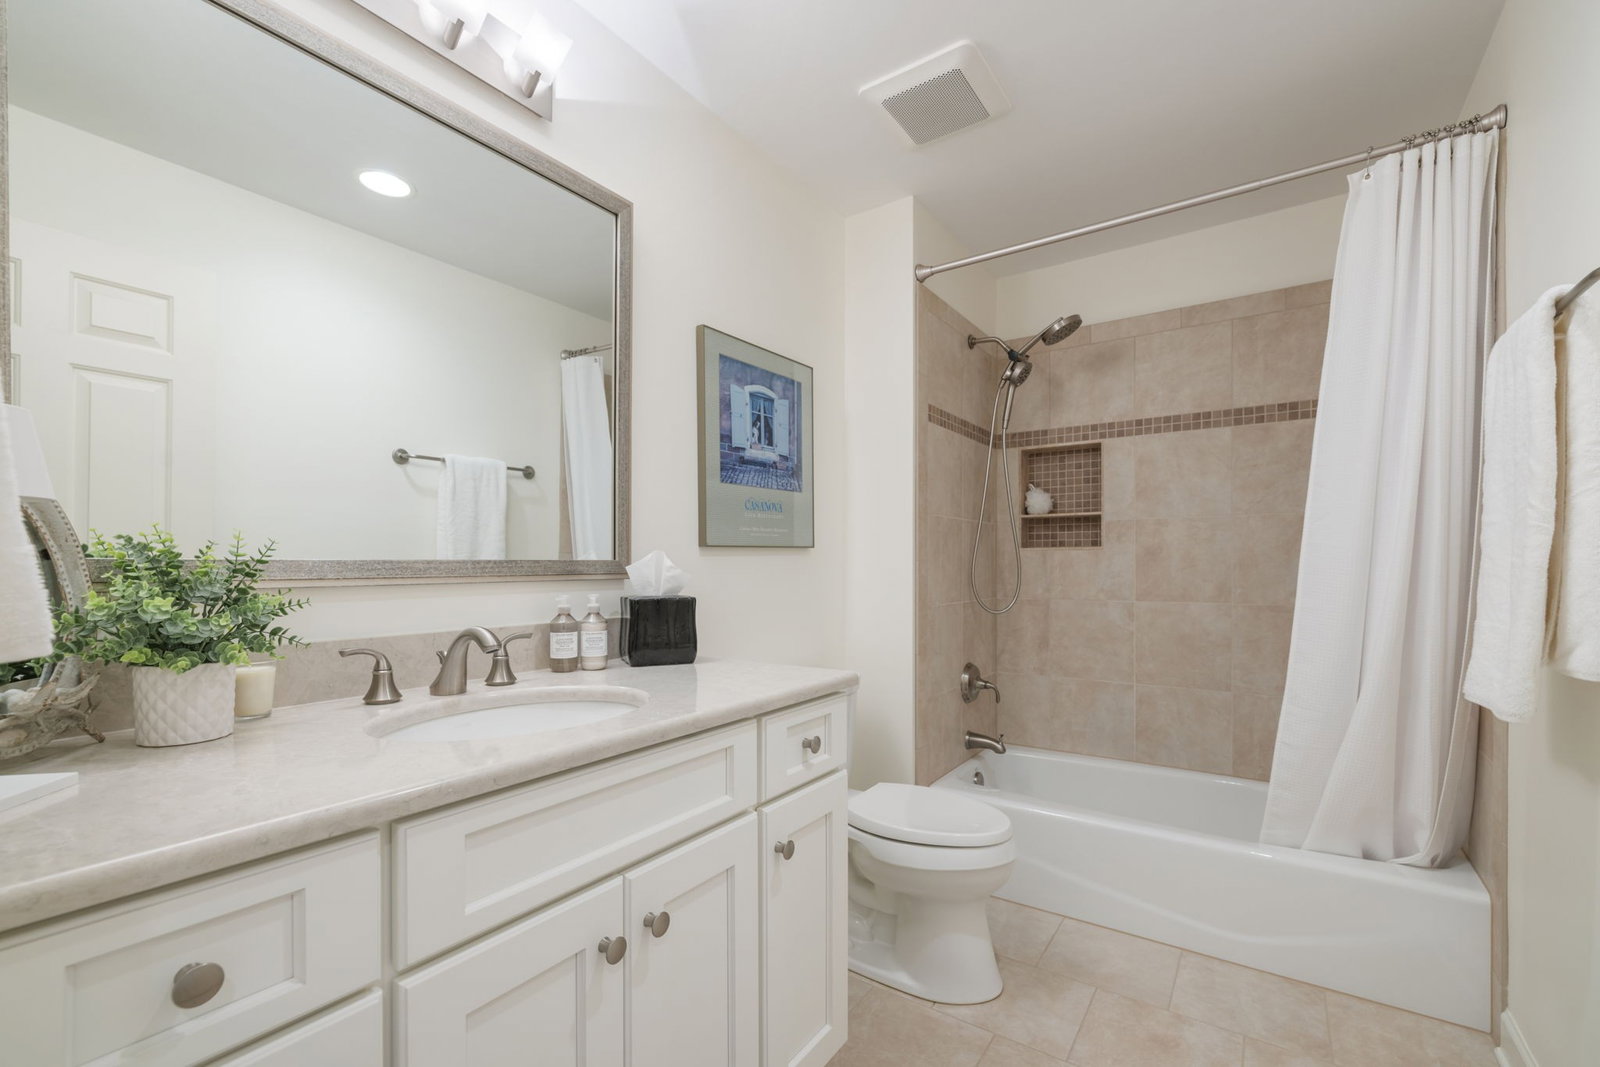
Welcome home to this move-in ready Green Hills retreat in the heart of Nashville! This immaculately maintained home situated on a corner lot offers a custom layout with sizable living and office spaces. The beautifully remodeled kitchen features Opus cabinets, Corian counters, a tile backsplash, and a full suite of Bosch appliances, including an induction cooktop and a new microwave. Matching cabinetry updates extend to the bathrooms, laundry, and den. Step into the living room, where you'll find a cozy fireplace for cold winter nights. Enjoy your morning coffee on the fenced patio, surrounded by flowering landscaping and mature trees. Additional features include refinished hardwoods, tankless water heater, Halo filtration, lawn irrigation, crawl space vapor barrier and ample upstairs storage area. 2026 upgrades include an upstairs 2-ton HVAC system. 2025 upgrades include a freshly painted interior, new 6-inch gutters, repainted fascia and gables, a 60-foot patio fence, a new storm door, new French doors in the bonus room and new transom and patio blinds. All windows were replaced with Andersen Renewal windows in 2017. Mowing, trimming and leaf removal are included in the HOA fee. Community amenities includes two newly remodeled pools in 2026, two tennis/pickleball courts and a club house. Don't miss your chance to own this move-in ready gem in one of Nashville's most sought-after neighborhoods!
/t.realgeeks.media/resize/300x/https://u.realgeeks.media/thfre%252Fthf_horizontal_logos%252FTHF_VERT_1000x1058_Orig_Text_Orange_border.png)
Additional Information
- HOA Frequency
- Monthly
- Exterior Construction
- Brick
- Stories
- 2
- Parking Features
- Garage Faces Front
- Garage
- Garage Faces Front
- Garage Spaces
- 2
- Elementary School
- Percy Priest Elementary
- Middle School
- John Trotwood Moore Middle
- High School
- Hillsboro Comp High School
Mortgage Calculator
Listing courtesy of Compass. Selling Office: Nashville Realty Group.

Information Is Believed To Be Accurate But Not Guaranteed. Some or all listings may or may not be listed by the office/agent presenting these featured properties. Copyright 2026 MTRMLS, Inc. RealTracs Solutions.