2607 Oxford Pl, Mount Juliet, TN 37122
- $1,100,000
- 4
- BD
- 3
- BA
- 3,481
- SqFt




- Sold Price
- $1,100,000
- List Price
- $1,139,000
- Status
- CLOSED
- Days on Market
- 11
- Closing Date
- Jun 15, 2026
- MLS#
- 3183155
- Subtype
- Residential
- Year Built
- 2023
- Bedrooms
- 4
- Bathrooms
- 3
- Full Baths
- 3
- Living Area
- 3,481
- Lot Size
- 24,829
- Acres
- 0.57
- Subdivision
- Wright Farms Sec Six-B
Property Description
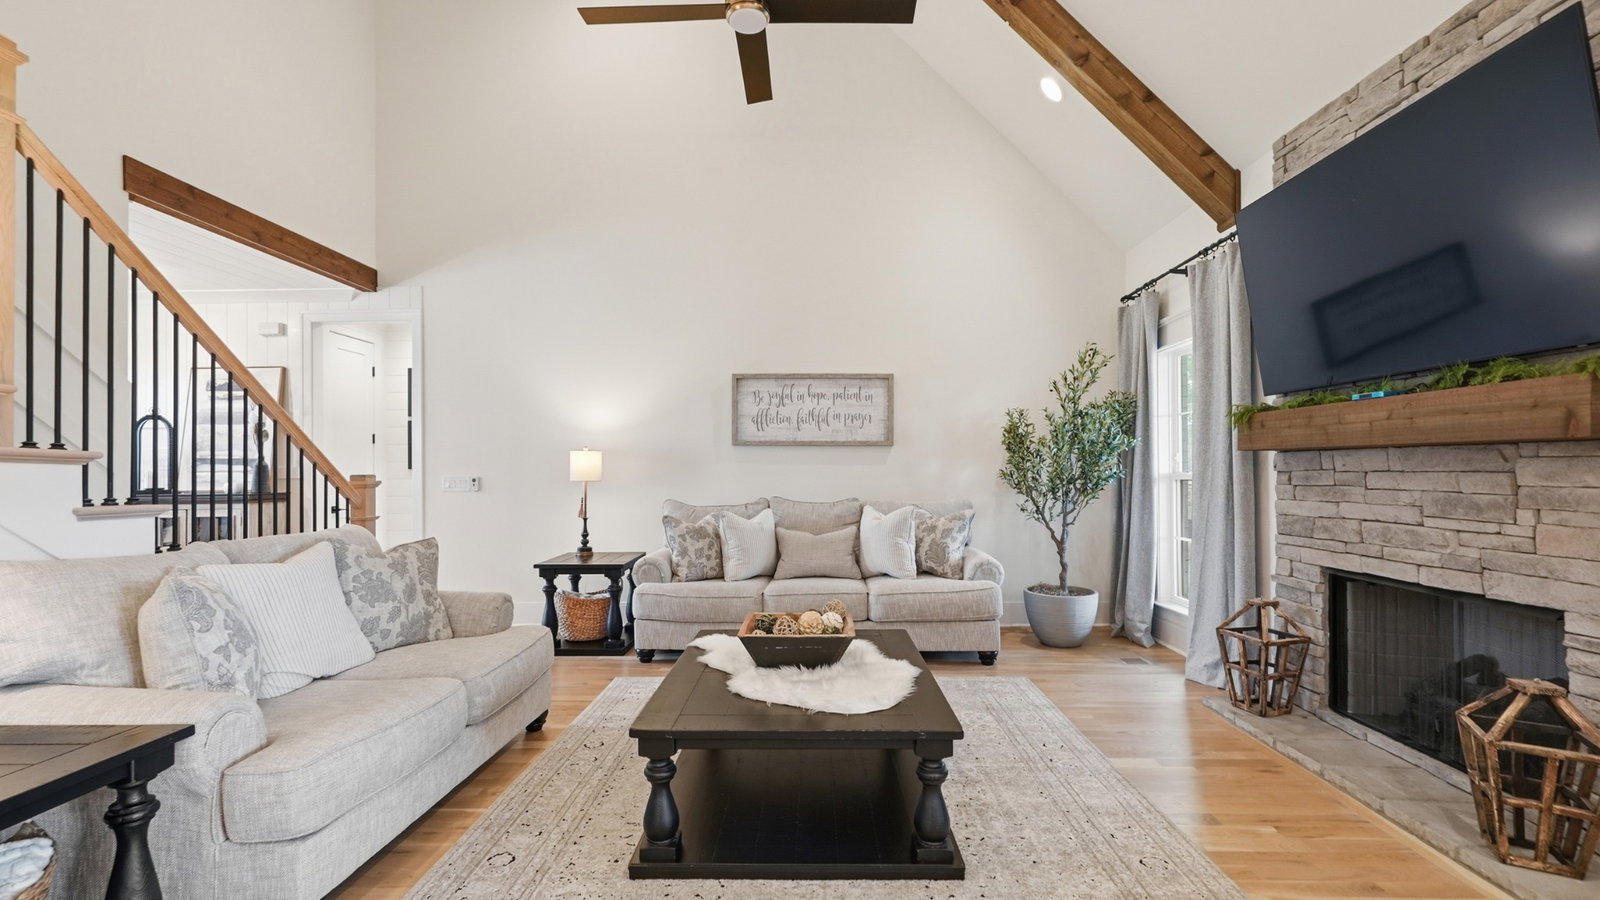
Tucked away on a cul-de-sac in Wright Farms, this beautifully maintained home offers 4 bedrooms, 3 bathrooms, and 3,481 sq ft of thoughtfully designed space.Inside, you’ll find a spacious layout with two bedrooms on the main level, including the primary suite. The kitchen features quartz countertops, a tile backsplash, and matte white GE Café appliances, opening to a stunning great room with a floor-to-ceiling stone fireplace. Details like sand & finish hardwood floors, crown molding, wainscoting, accent walls, custom plantation shutters, and designer black and champagne bronze finishes add character throughout.Step outside to enjoy a covered, screened-in back porch overlooking a fenced backyard with extensive landscaping, black lava rock, and front uplighting that makes a statement day or night. Additional features include epoxy garage floors, a tankless gas water heater, and a water softener.This home has been meticulously cared for and is truly move-in ready. Located in thriving Mt Juliet, you're just minutes from shopping, dining, and easy access to Nashville. Up to 1% lender credit on the loan amount when buyer uses Seller's Preferred Lender. Basketball goal does not convey. Reach out for more details!
/t.realgeeks.media/resize/300x/https://u.realgeeks.media/thfre%252Fthf_horizontal_logos%252FTHF_VERT_1000x1058_Orig_Text_Orange_border.png)
Additional Information
- Exterior Features
- Smart Camera(s)/Recording
- HOA Frequency
- Quarterly
- Exterior Construction
- Brick, Stone
- Stories
- 2
- Parking Features
- Garage Faces Side
- Garage
- Garage Faces Side
- Garage Spaces
- 3
- Elementary School
- Rutland Elementary
- Middle School
- Gladeville Middle School
- High School
- Wilson Central High School
Mortgage Calculator
Listing courtesy of The Ashton Real Estate Group of RE/MAX Advantage. Selling Office: Parks Compass.

Information Is Believed To Be Accurate But Not Guaranteed. Some or all listings may or may not be listed by the office/agent presenting these featured properties. Copyright 2026 MTRMLS, Inc. RealTracs Solutions.